4018 Eagles Nest Dr Drive
VIEW PHOTOS
$500,000

4018 Eagles Nest Dr Drive

3 Beds 4 Baths 3,905 Sq.Ft. 0.68 Acres
Description

THIS IS A SPECIAL HOME IN EAGLES LANDING!
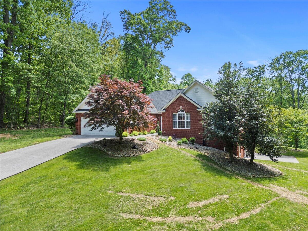
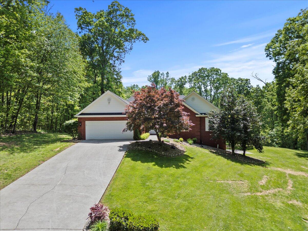
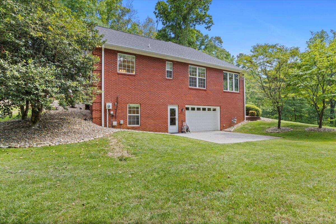
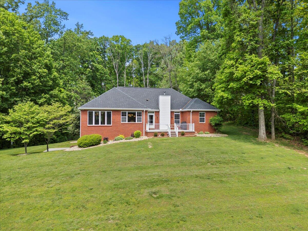
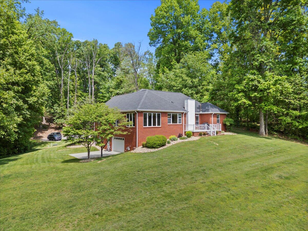
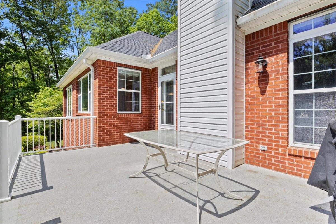
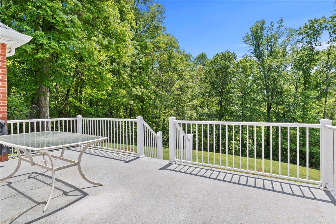
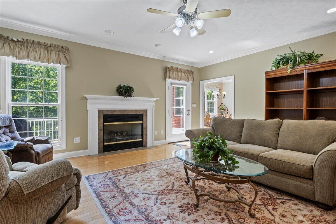
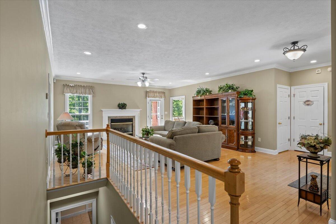
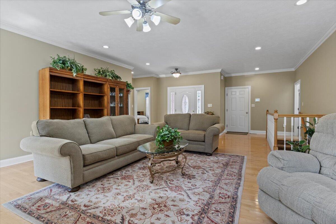
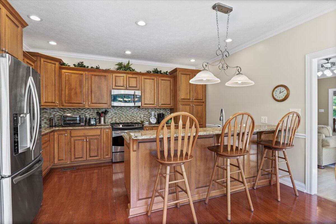
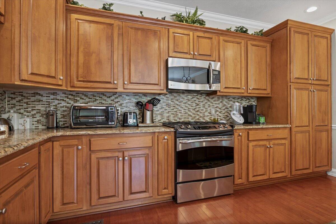
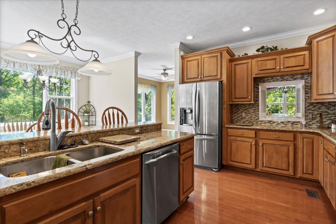
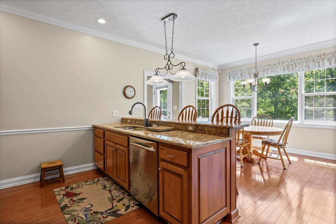
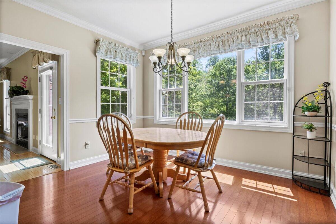
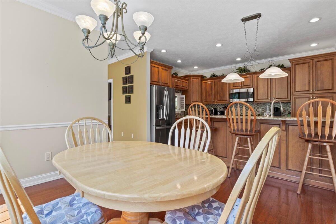
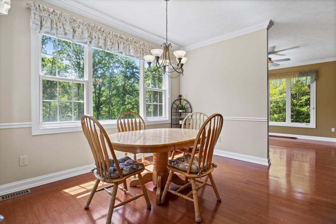
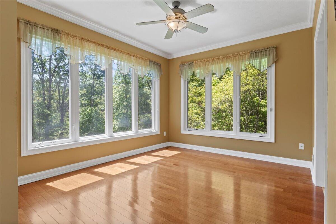
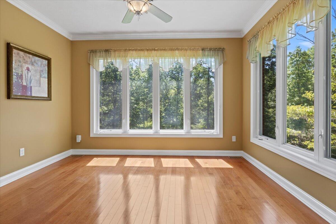
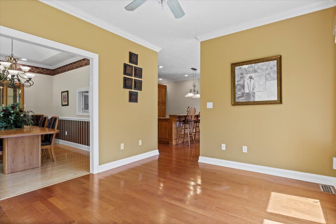
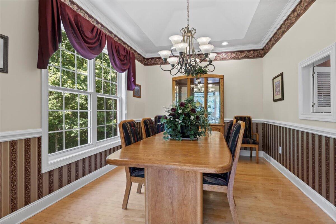
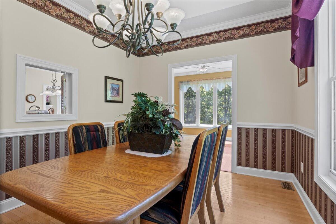
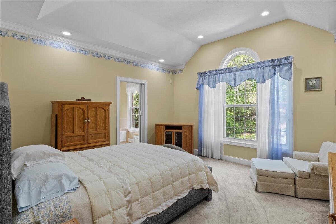
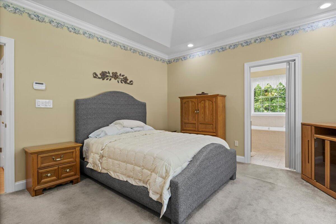
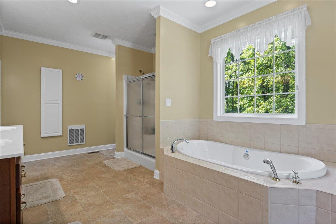
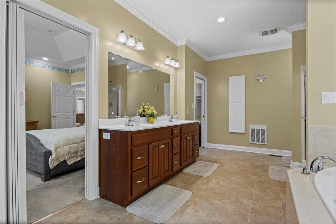
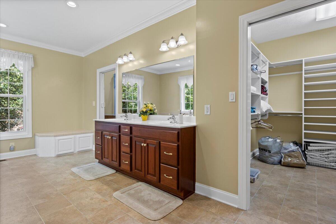
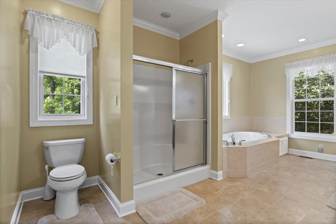
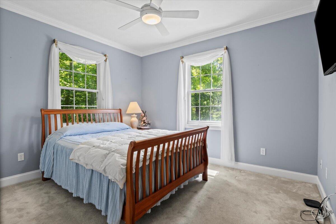
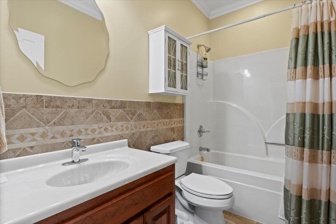
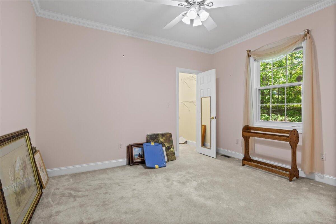
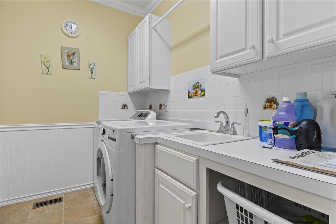
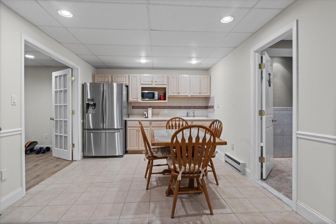
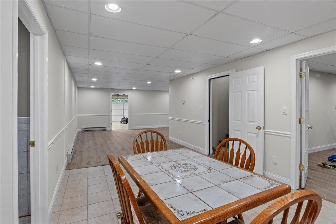
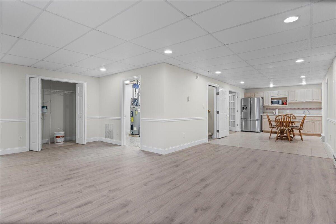
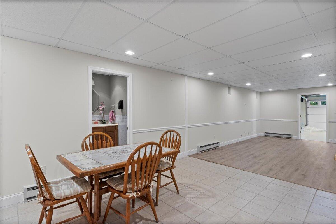
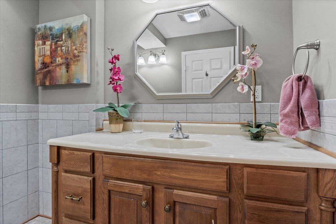
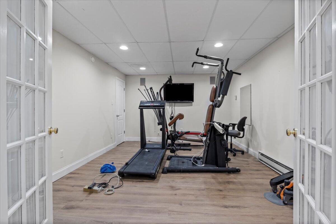
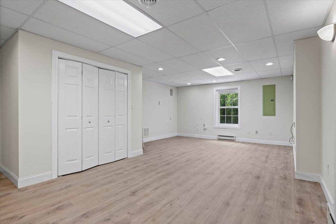
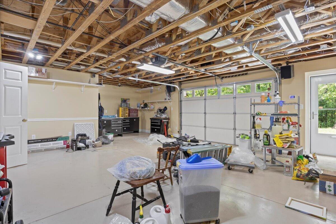
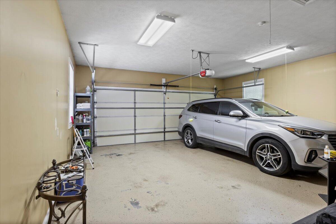
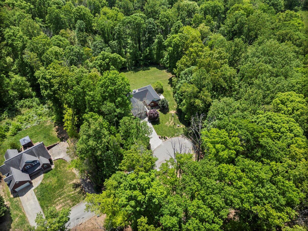
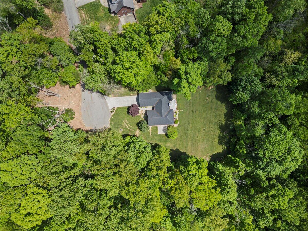
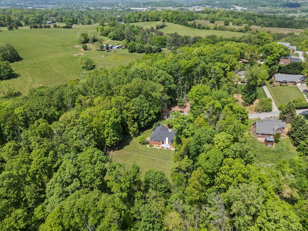
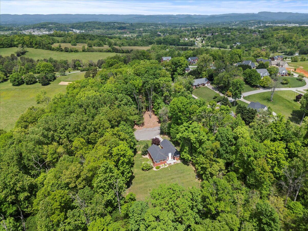
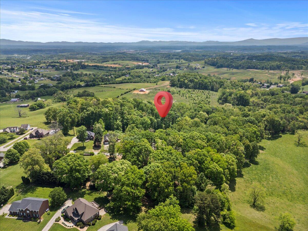
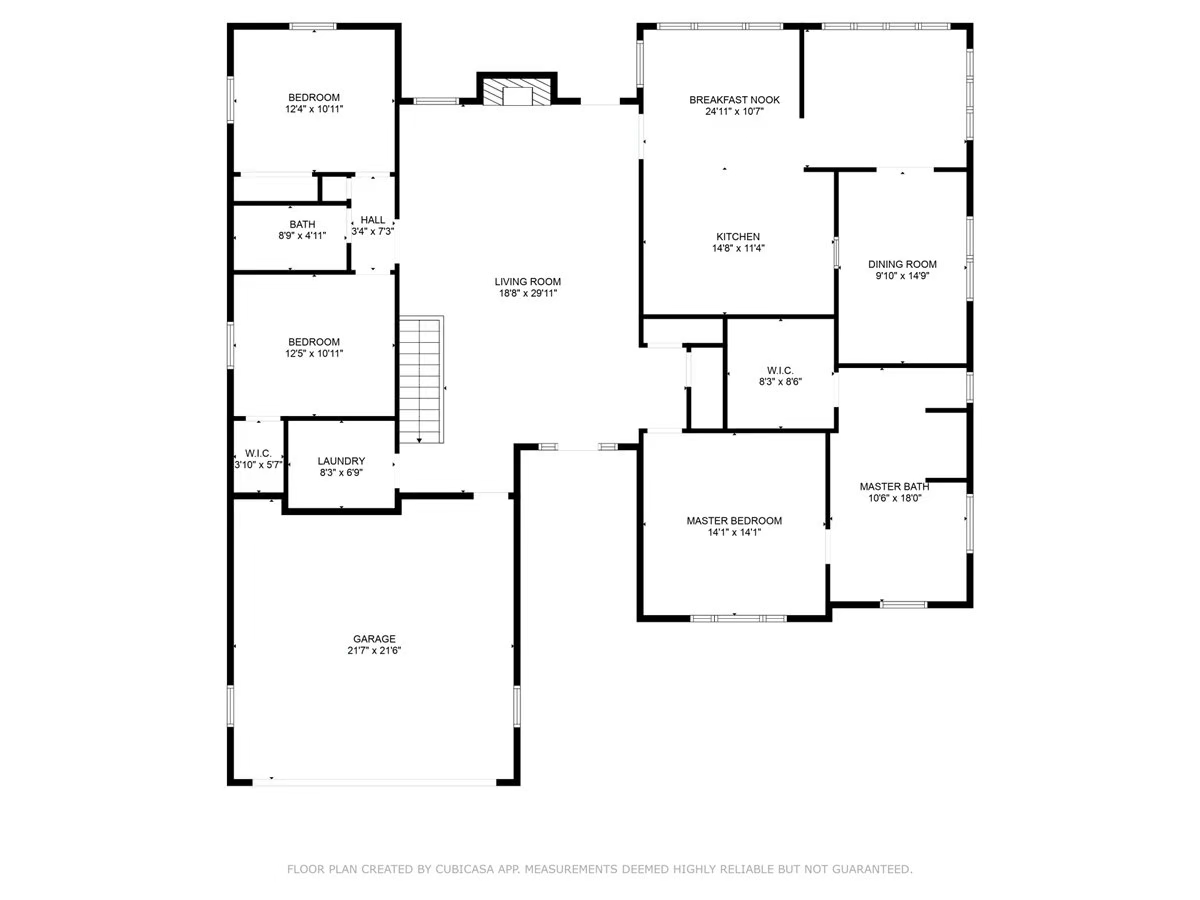
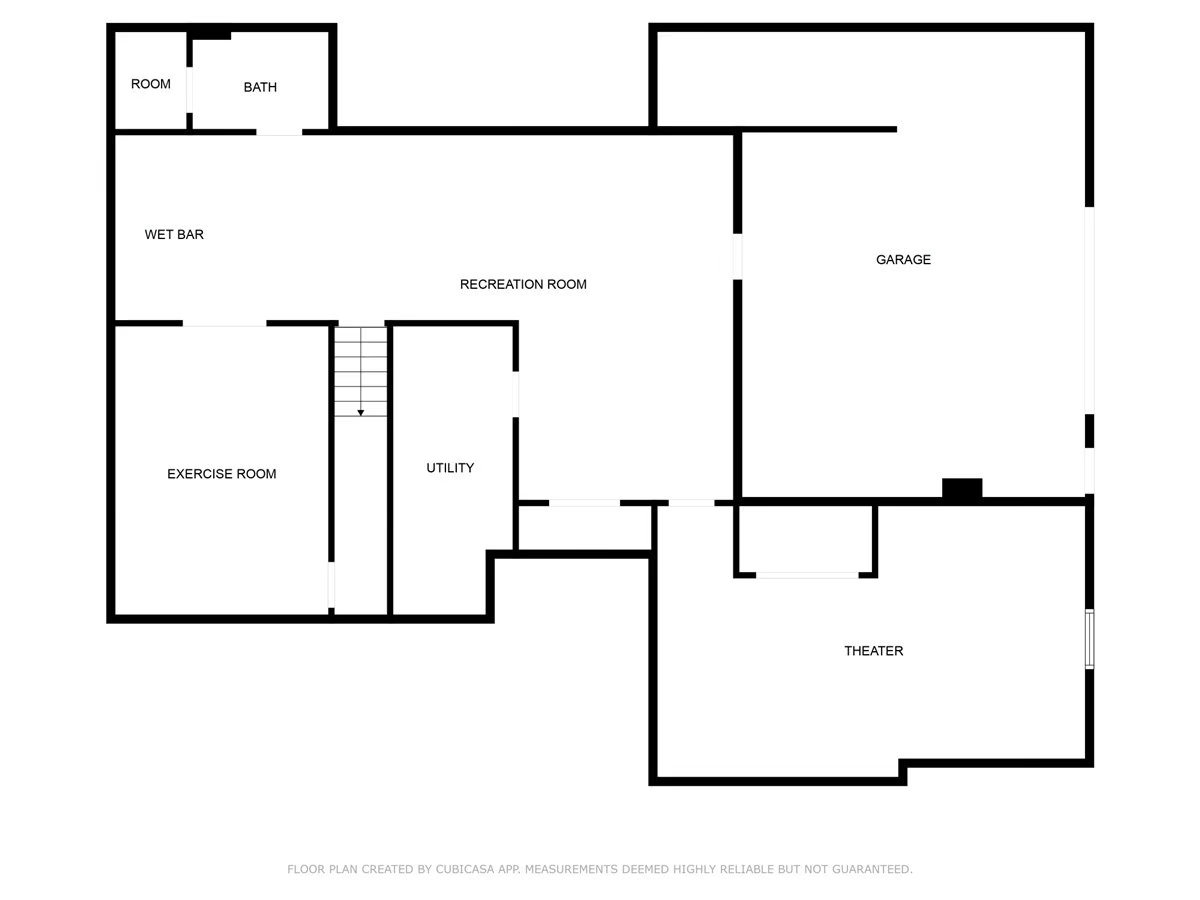
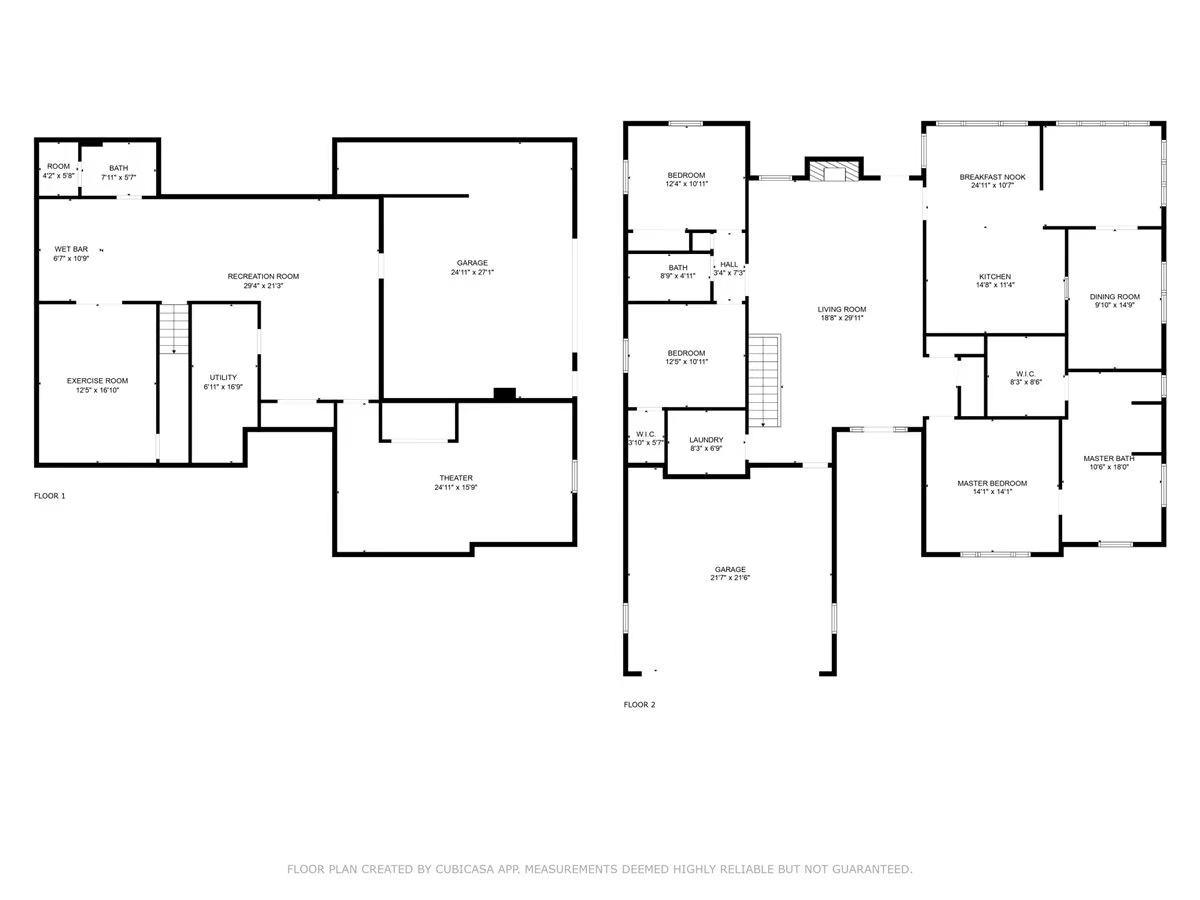
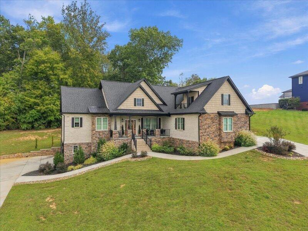
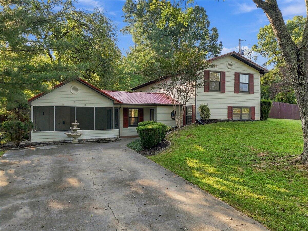
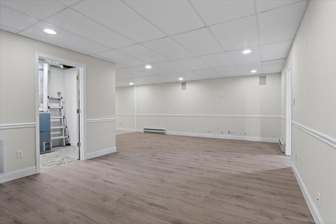
If you are looking for a beautiful home in a quiet, peaceful setting, this might just be the home of your dreams. 4018 Eagles Nest Drive is a 3 bedroom, 2 full bath and 2 half bath home with a spacious, finished basement. On the main floor you will enter into an inviting living room with a gas log fireplace. Then you'll find an eat-in kitchen with custom maple cabinets and granite counter tops with practically new appliances. You will then step into a sun room with huge windows to enjoy the beauty of this serene setting. The formal dining room has a tray ceiling and plenty of space for entertaining. The home has a split bedroom floor plan. The primary suite has a tray ceiling and another beautiful window. The en-suite bath is enormous with a therapeutic jetted bathtub, shower, a double vanity and an expansive walk-in closet. On the other side of the main floor there are two bedrooms and a full bath. The new floors and paint give a bright feeling to the finished basement. There is a home gym area, a kitchenette, a large living space and a good size bedroom and walk-in closet. As a bonus, there is a garage/workshop for all your home projects. Walking around the outside of the home feels like a walk in a beautiful park. The yard has been exquisitely maintained and the surroundings make you feel secluded though you are minutes from shopping and restaurants. The home is in a private cul-de-sac and has a brand new roof and gutters. Don't wait to see this charming and warm home.

Share Property

Location

4018 Eagles Nest Dr Drive, Morristown, TN 37813

Status

Sold

Date Sold

July 17, 2025
Michael D Turner

Michael D Turner

TITLE

Real Estate Agent

Property Amenities

Interior
Flooring Carpet, Hardwood, Vinyl
Total Bedrooms: 3
Half Bathrooms: 2
Full Bathrooms: 2
Other Interior Features Eat-in Kitchen, Ceiling Fan(s), Central Vacuum, Crown Molding, Granite Counters, Walk-In Closet(s)
Area & Lot
Lot Area 0.68 Acres
Living area 3,905 Sq.Ft.
MLS® ID 707567
Year Built 2001
Type Residential
Status Sold
Exterior
Air conditioning Ceiling Fan(s), Central Air
Heat type Central, Natural Gas
Garage Space 2.0
Sewer Septic Tank
Lot Features Landscaped, Private
Roof Shingle
Finance
Sales Price $500,000
Real Estate Tax $1,246 yearly

Morristown

Work With Michael

Ready to make your next move? Michael Turner brings local knowledge, personalized guidance, and genuine care to every real estate journey in Morristown and beyond. Let’s connect today.