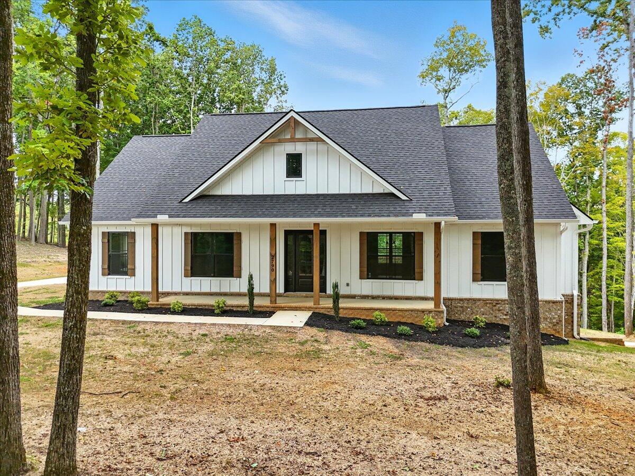
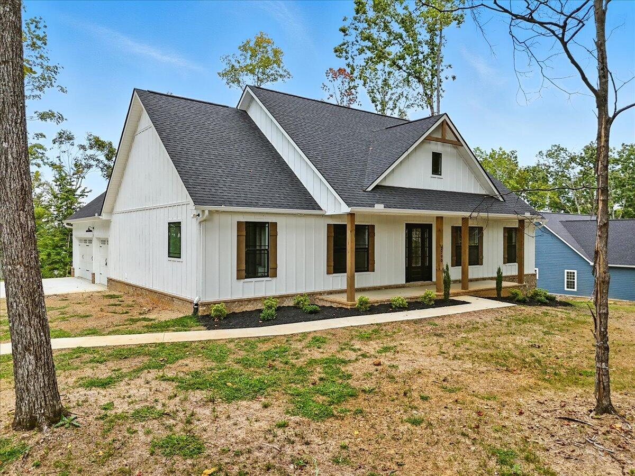
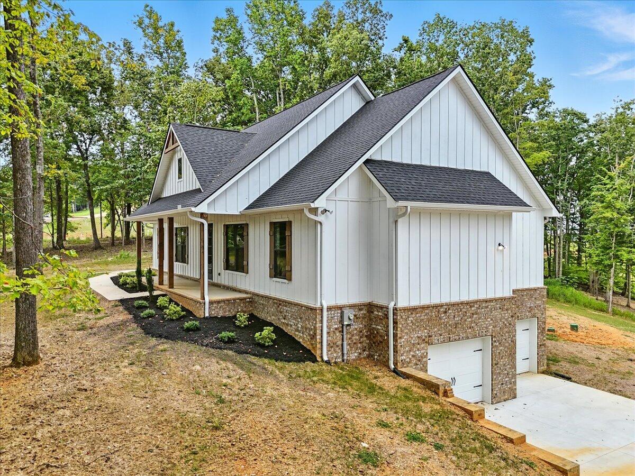
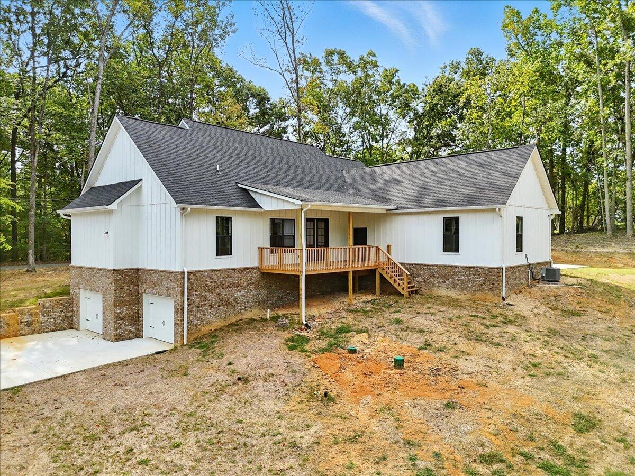
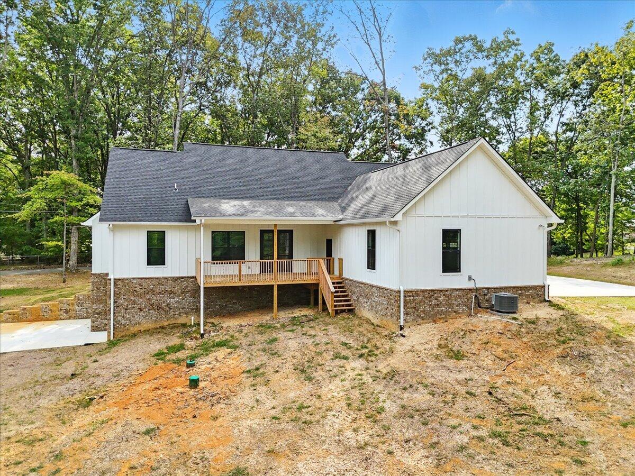
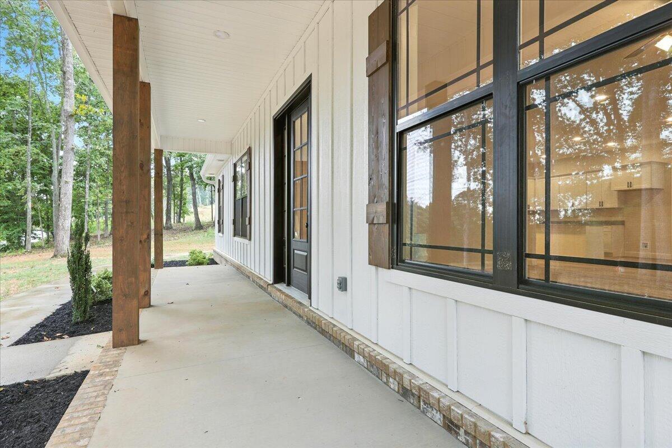
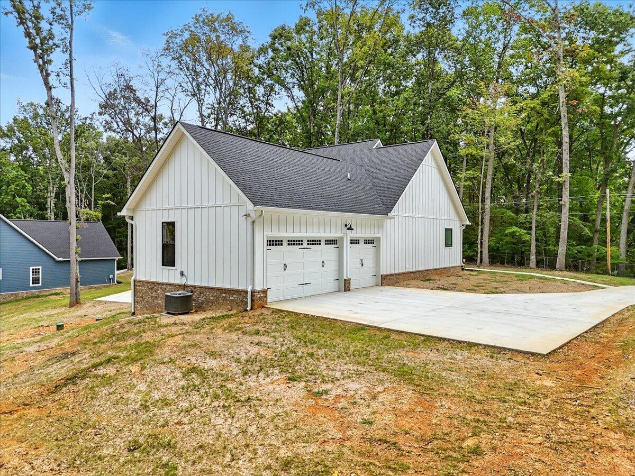
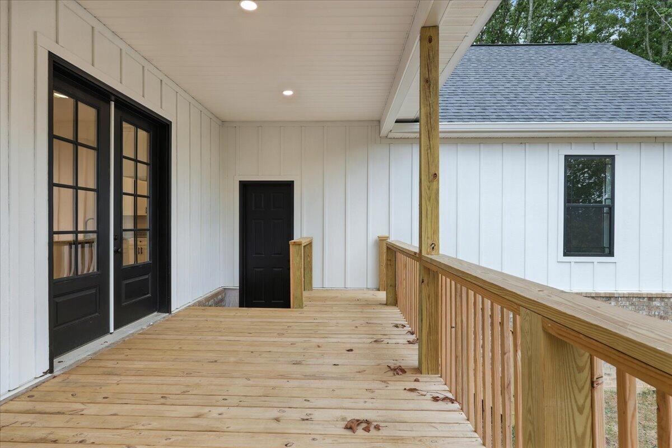
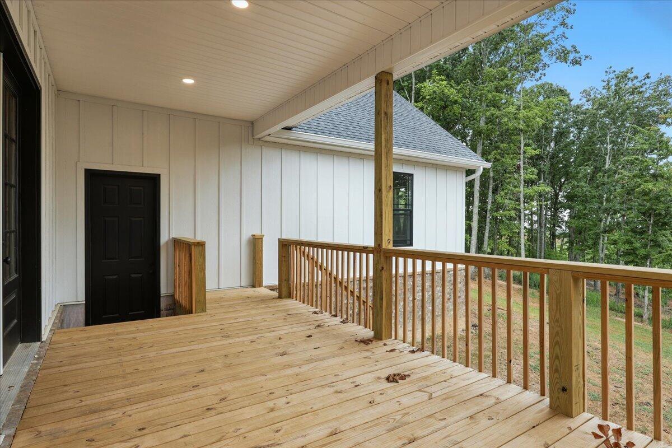
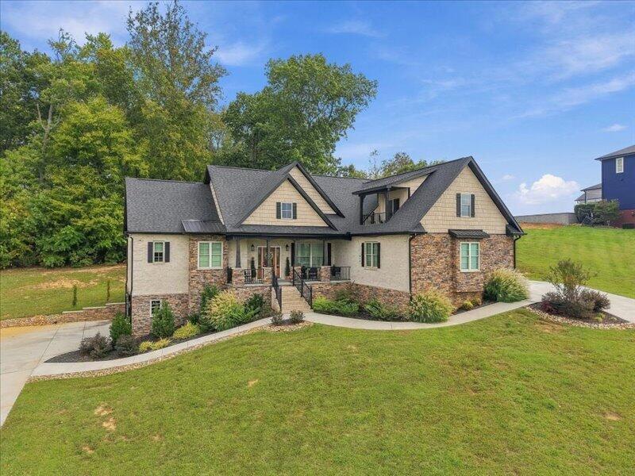
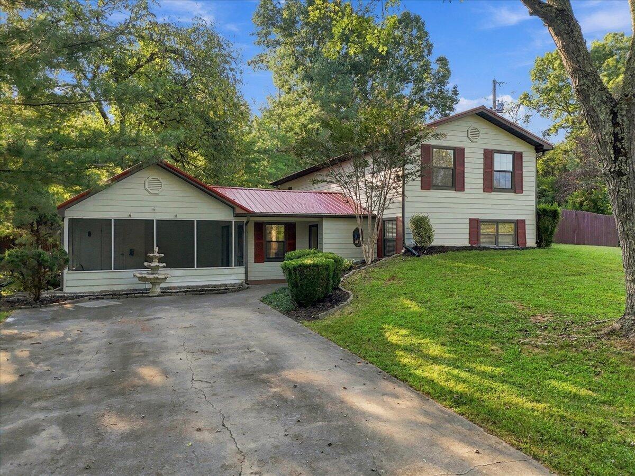
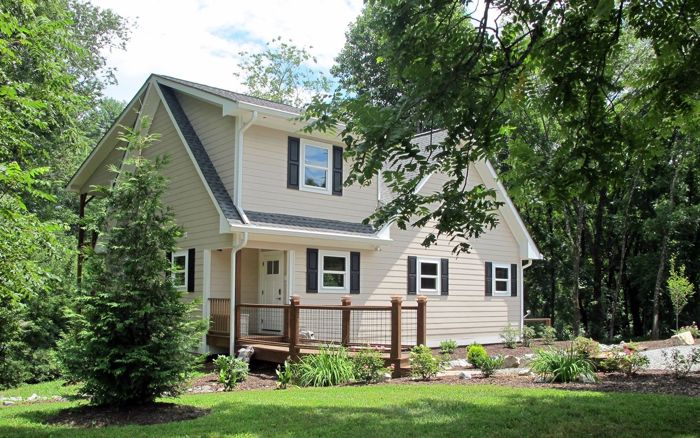
White gabled house with a covered porch, stone foundation, and mature trees in the yard.
2790 Lowe Drive
2790 Lowe Drive
2790 Lowe Drive
2790 Lowe Drive
2790 Lowe Drive
2790 Lowe Drive
2790 Lowe Drive
2790 Lowe Drive
2790 Lowe Drive
2790 Lowe Drive
2790 Lowe Drive
2790 Lowe Drive
2790 Lowe Drive
2790 Lowe Drive
2790 Lowe Drive
2790 Lowe Drive
2790 Lowe Drive
2790 Lowe Drive
2790 Lowe Drive
2790 Lowe Drive
2790 Lowe Drive
2790 Lowe Drive
2790 Lowe Drive
2790 Lowe Drive
2790 Lowe Drive
2790 Lowe Drive
2790 Lowe Drive
2790 Lowe Drive
2790 Lowe Drive
2790 Lowe Drive
2790 Lowe Drive
2790 Lowe Drive
2790 Lowe Drive
2790 Lowe Drive
2790 Lowe Drive
2790 Lowe Drive
2790 Lowe Drive
2790 Lowe Drive
2790 Lowe Drive
2790 Lowe Drive
2790 Lowe Drive
2790 Lowe Drive
2790 Lowe Drive
VIEW PHOTOS
$890,000

2790 Lowe Drive

3 Beds 3 Baths 2,172 Sq.Ft. 5 Acres

Description

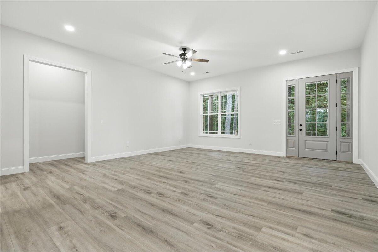
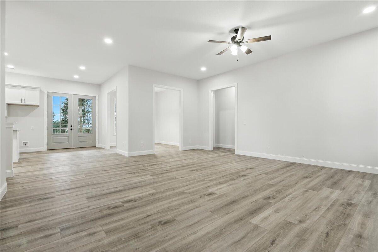
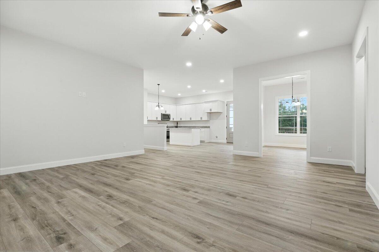
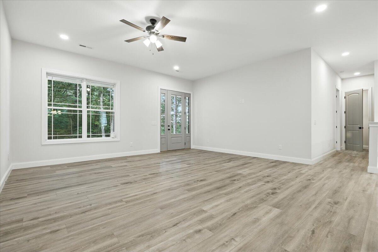
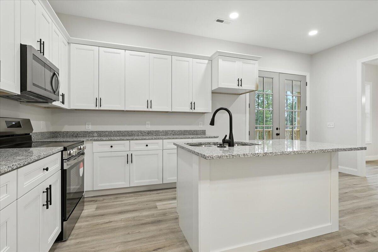
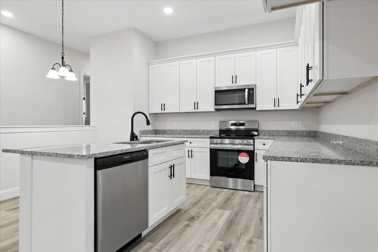
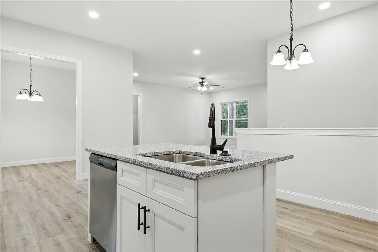
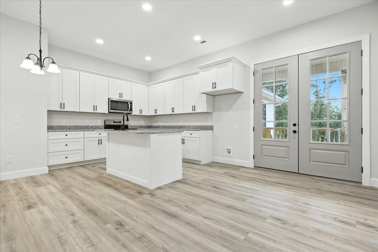
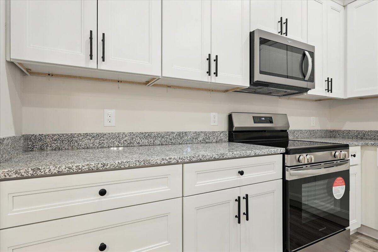
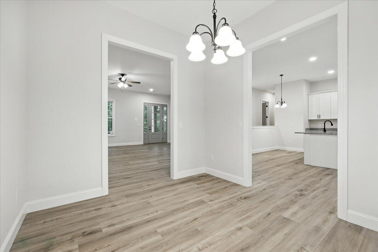
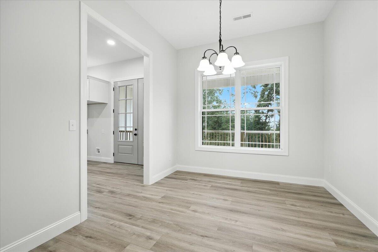
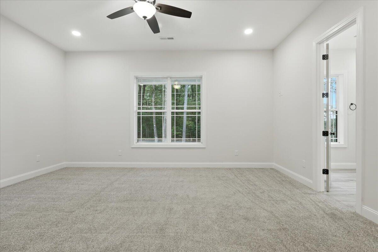
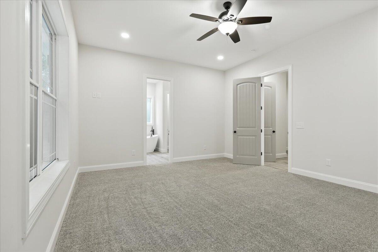
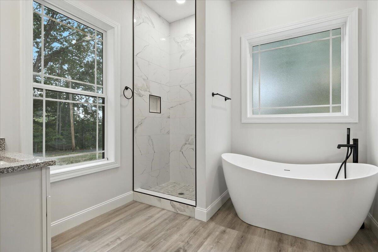
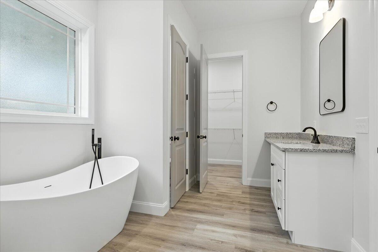
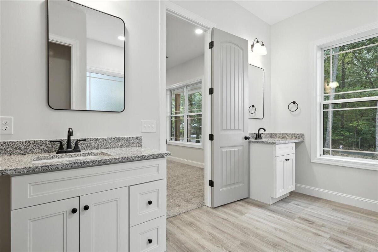
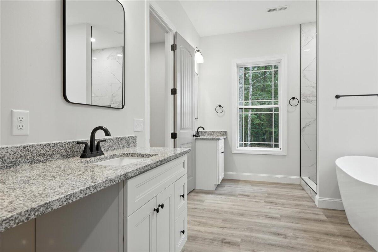
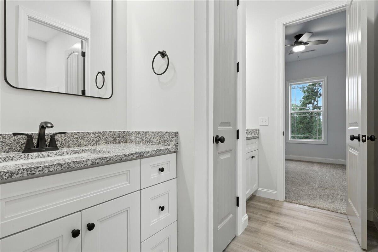
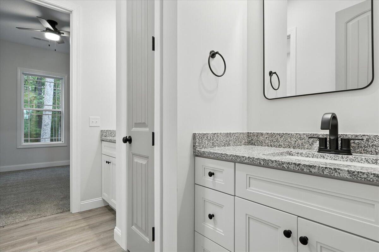
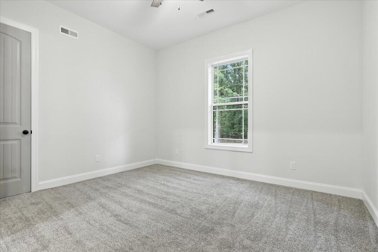
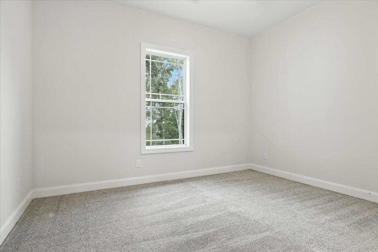
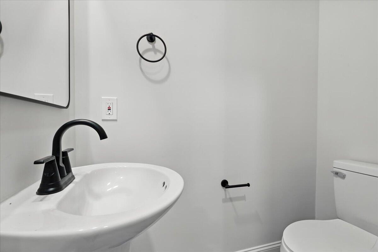
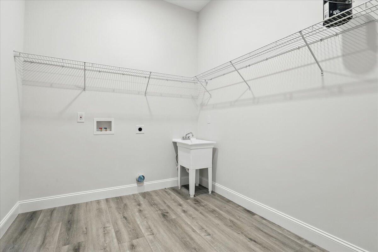
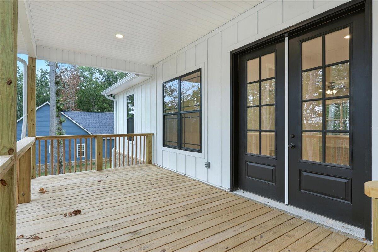
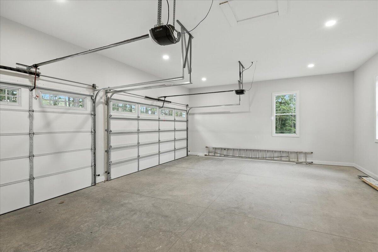
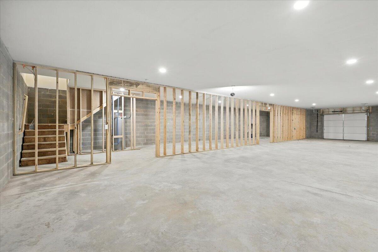
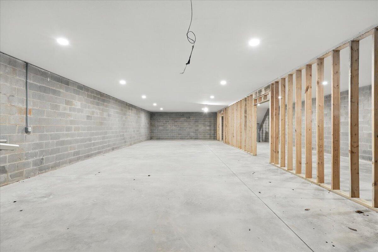
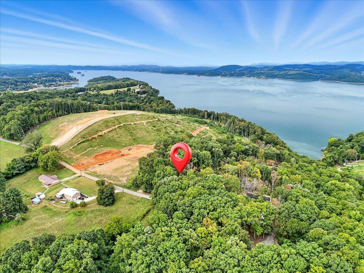
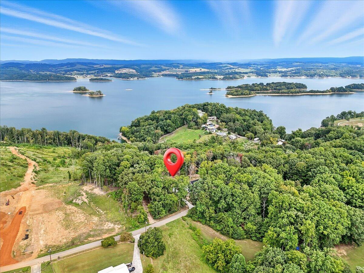
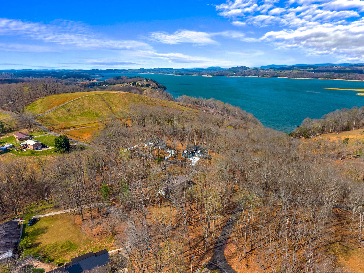
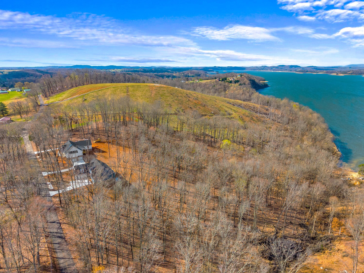
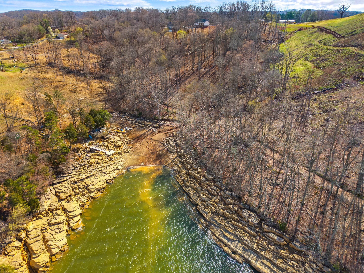
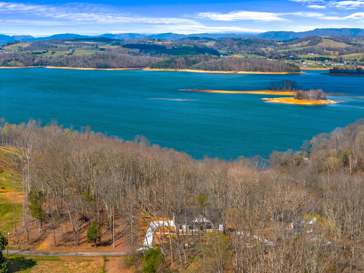
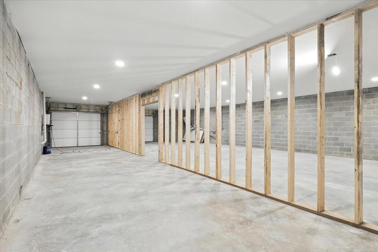
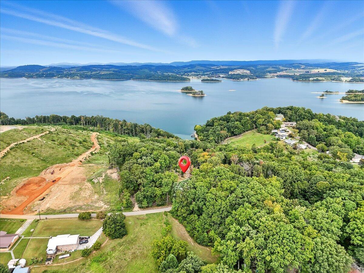
Priced well below tax appraisal, this Well built 3 bedroom, 2.5 bath rancher is situated on 5 acres that roll to the lake. This country rancher offers a split bedroom design with primary bedroom with walk in closet, 2 vanities, soaker tub and tiled shower. Island in kitchen for extra meal preparation. Room for small table and also a formal dining room off of the spacious great room. 2 additional bedrooms with jack and Jill bath. Carpet, tile and lvp flooring. Covered front porch perfect for rocking chairs and covered back deck for relaxing or entertaining. 2 car oversized garage on main and additional 2 car in full, unfinished basement with lower driveway. Home is completely finished and ready to move in. Builder providing a one year builders warranty at closing. Beautiful landscaping and path cut out down to the lake. Home was started in late 2024 but just now completely finished. Mild restrictions. Builder working on clearing even more of a path down to the lake.
Share Property

Location

2790 Lowe Drive, Talbott, TN 37877

Status

Sold

Date Sold

January 9, 2026
Michael D Turner

Michael D Turner

TITLE

Real Estate Agent

Property Amenities

Interior
Laundry room Laundry Room, Main Level
Appliances Dishwasher, Electric Oven, Electric Range, Microwave
Flooring Carpet, Ceramic Tile, Luxury Vinyl
Total Bedrooms: 3
Half Bathrooms: 1
Full Bathrooms: 2
Other Interior Features Eat-in Kitchen, Ceiling Fan(s), Double Vanity, Granite Counters, High Ceilings, Kitchen Island, Soaking Tub, Tray Ceiling(s)
Area & Lot
Lot Area 5 Acres
Living area 2,172 Sq.Ft.
MLS® ID 708945
Year Built 2024
High School West
Middle School Westview
Elementary School Alpha Elementary
Water Frontage Lake
View Description Lake,Trees/Woods
Architecture Styles Ranch
Type Residential
Status Sold
Exterior
Stories 1
Air conditioning Ceiling Fan(s), Electric, Heat Pump
Heat type Electric, Heat Pump
Water Source Public
Garage Space 4.0
Sewer Septic Tank
Other Exterior Features Rain Gutters
Parking Asphalt
Lot Features Cleared, Landscaped, Level, Rolling Slope, Waterfront, Wooded
Roof Asphalt, Shingle
Utilities Cable Available, Electricity Connected, Water Connected
Finance
Sales Price $890,000

Work With Michael

Ready to make your next move? Michael Turner brings local knowledge, personalized guidance, and genuine care to every real estate journey in Morristown and beyond. Let’s connect today.