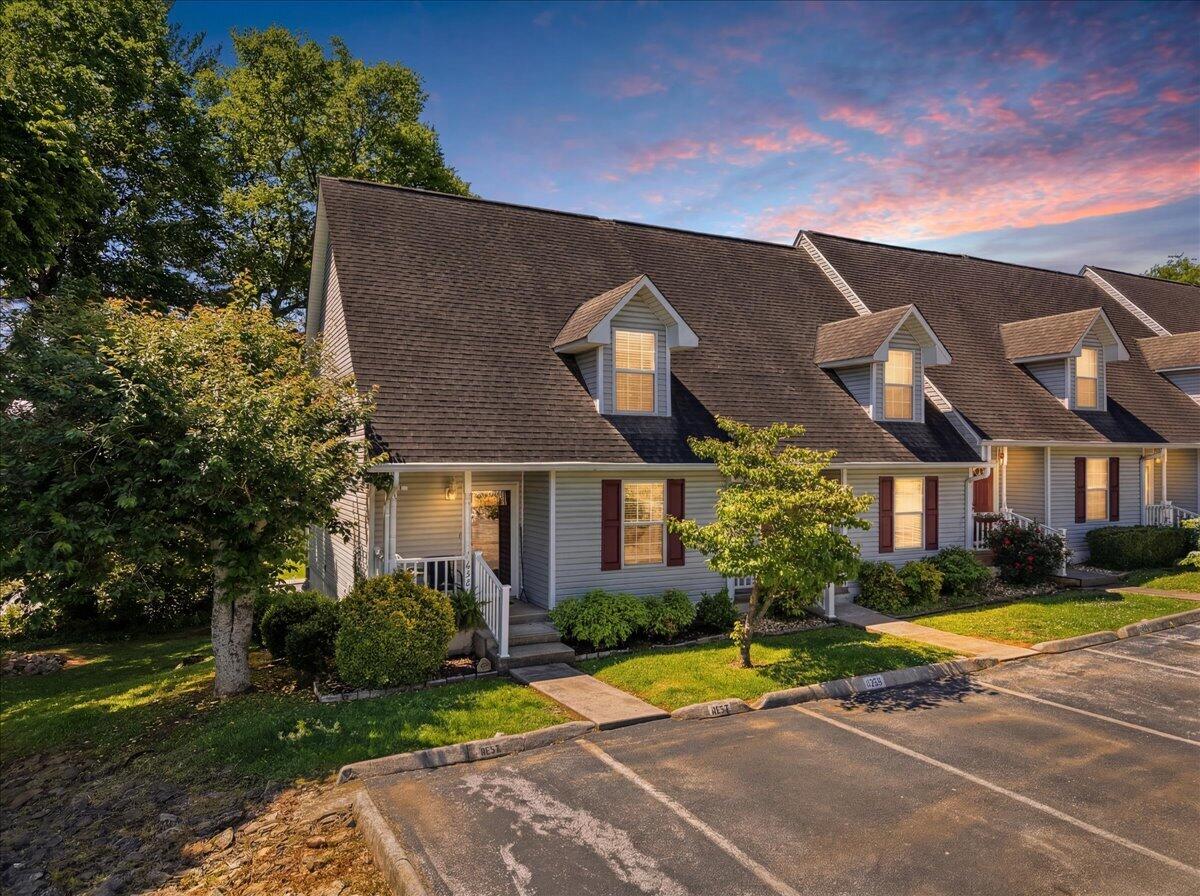
Attached gray homes with dormer windows and landscaped lawns beneath a pink evening sky.
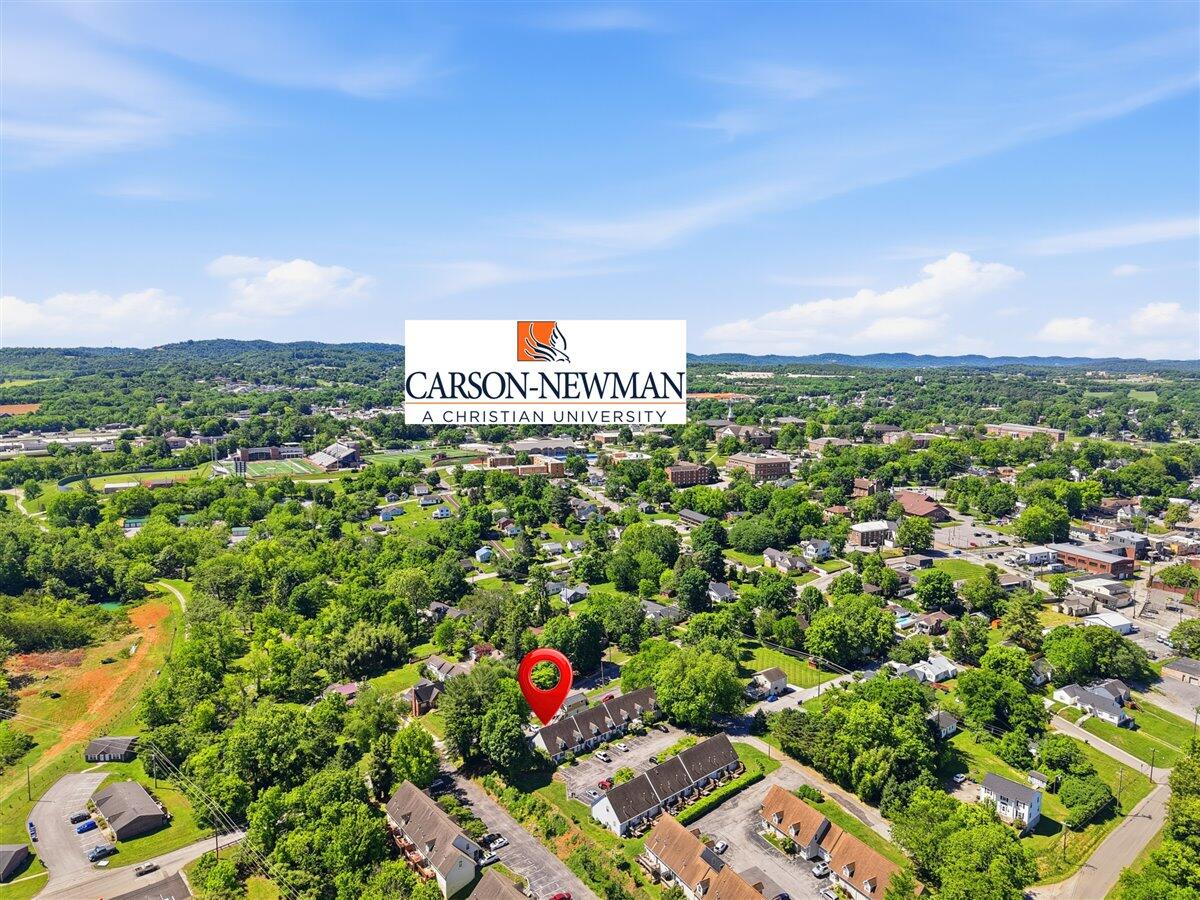
Aerial view of a residential neighborhood near Carson-Newman University, with a red marker identifying the property.
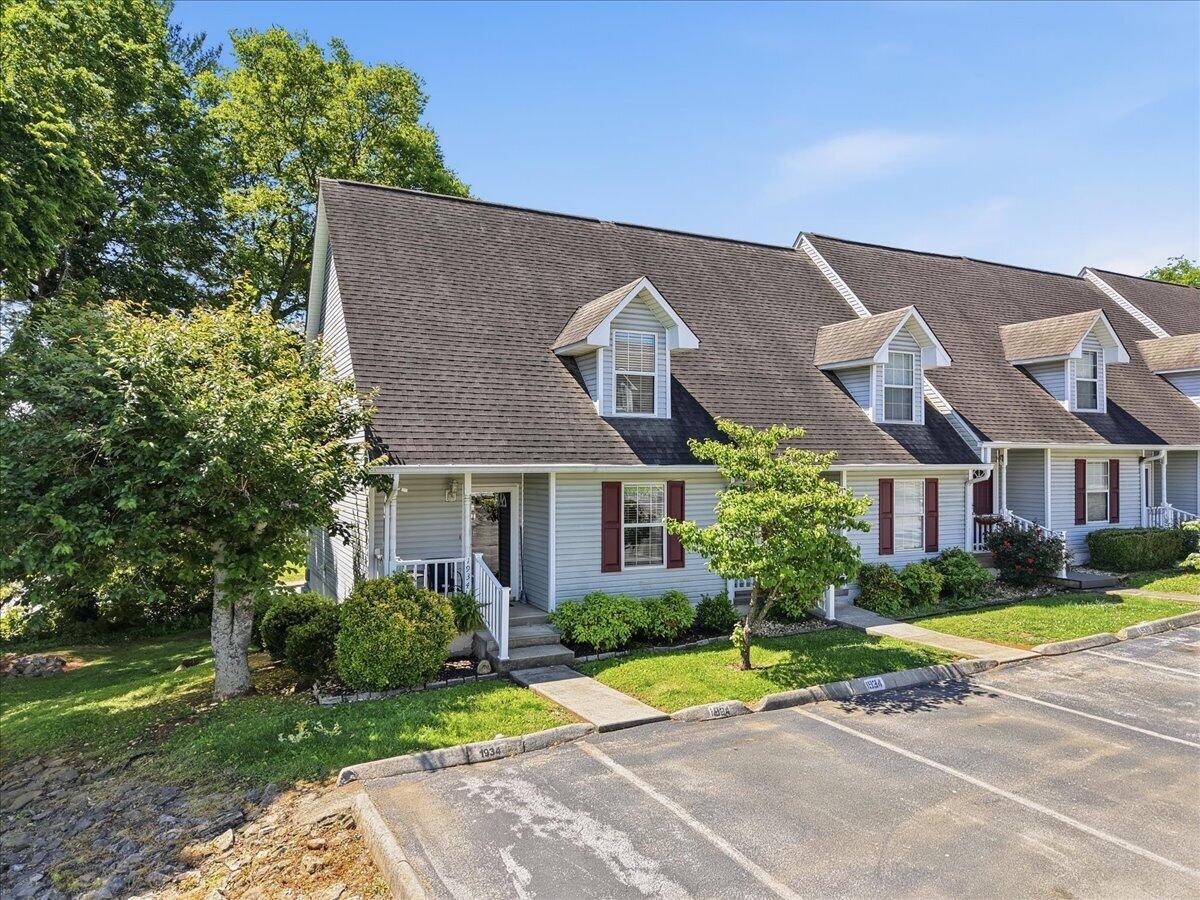
Townhouse exterior with dormer windows, red shutters, front porch, and parking spaces.
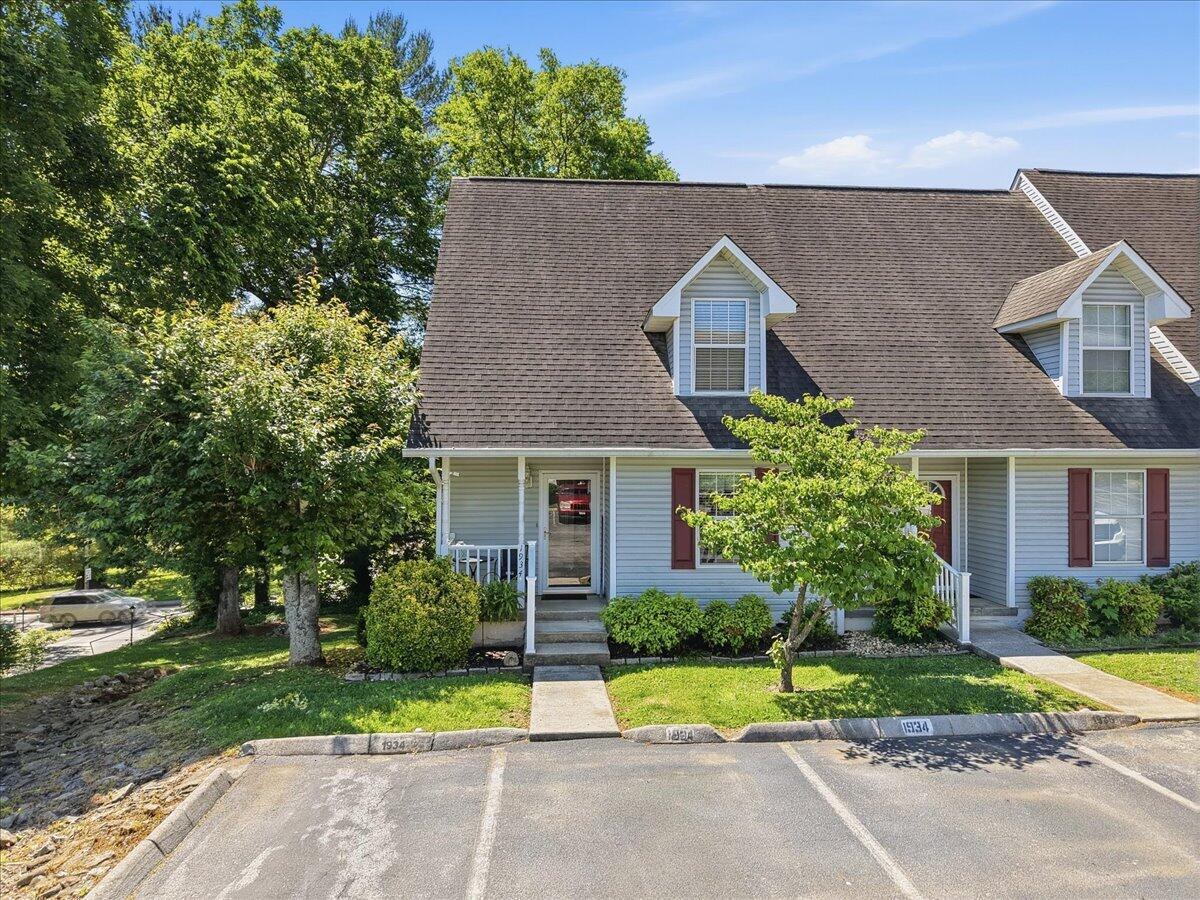
Blue-gray home with two dormers, a covered entry, and a landscaped front lawn.
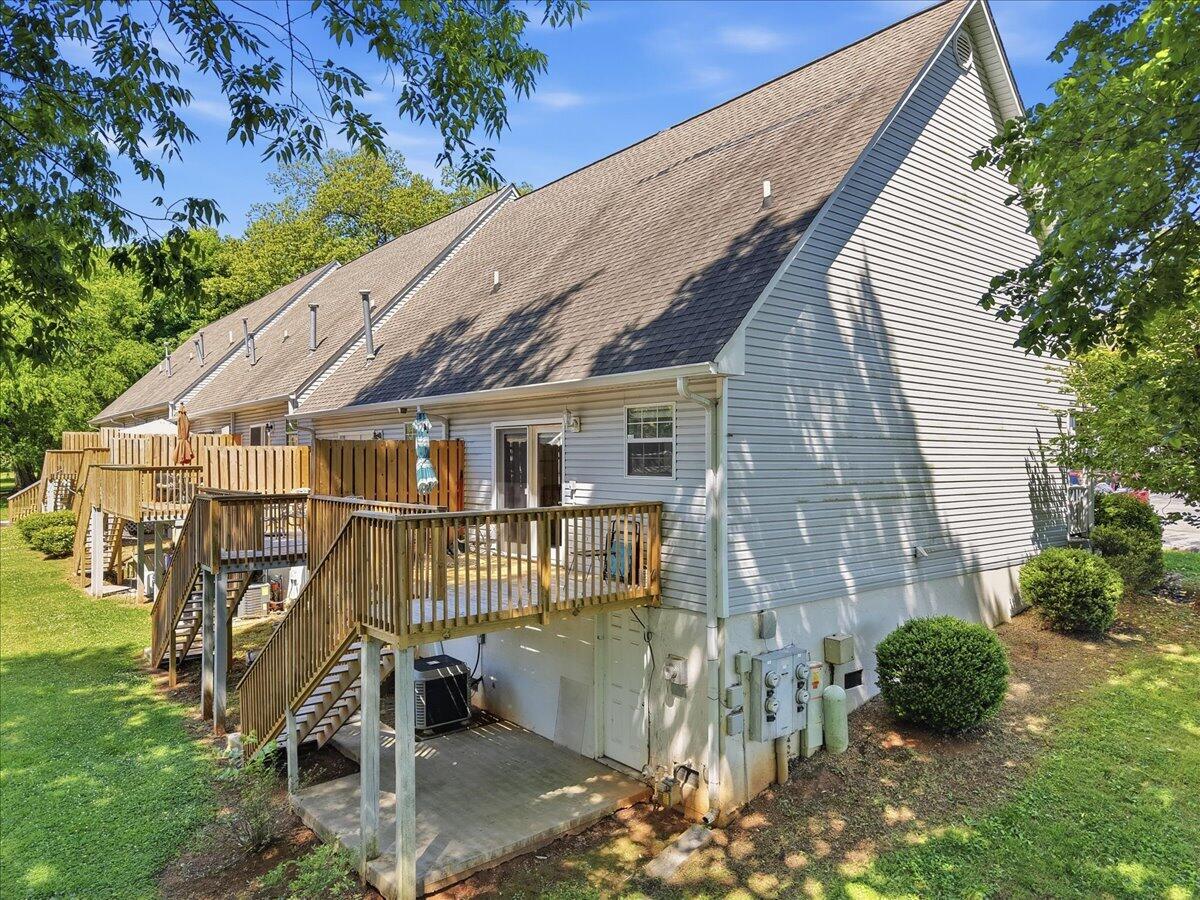
Rear exterior of a gray-sided home with raised wooden decks and stairs beside a shaded lawn.
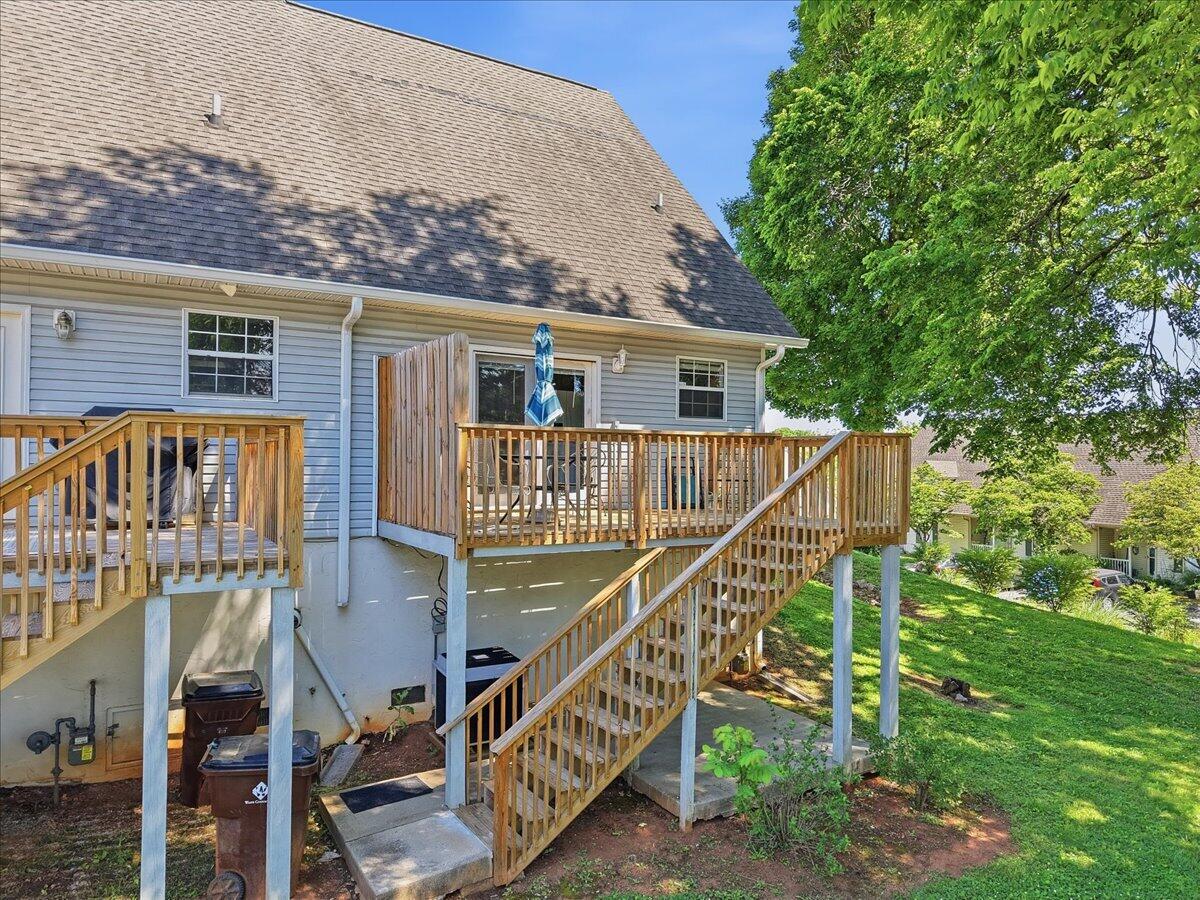
Rear of a blue-sided house with an elevated wooden deck and long stairs to the lawn.
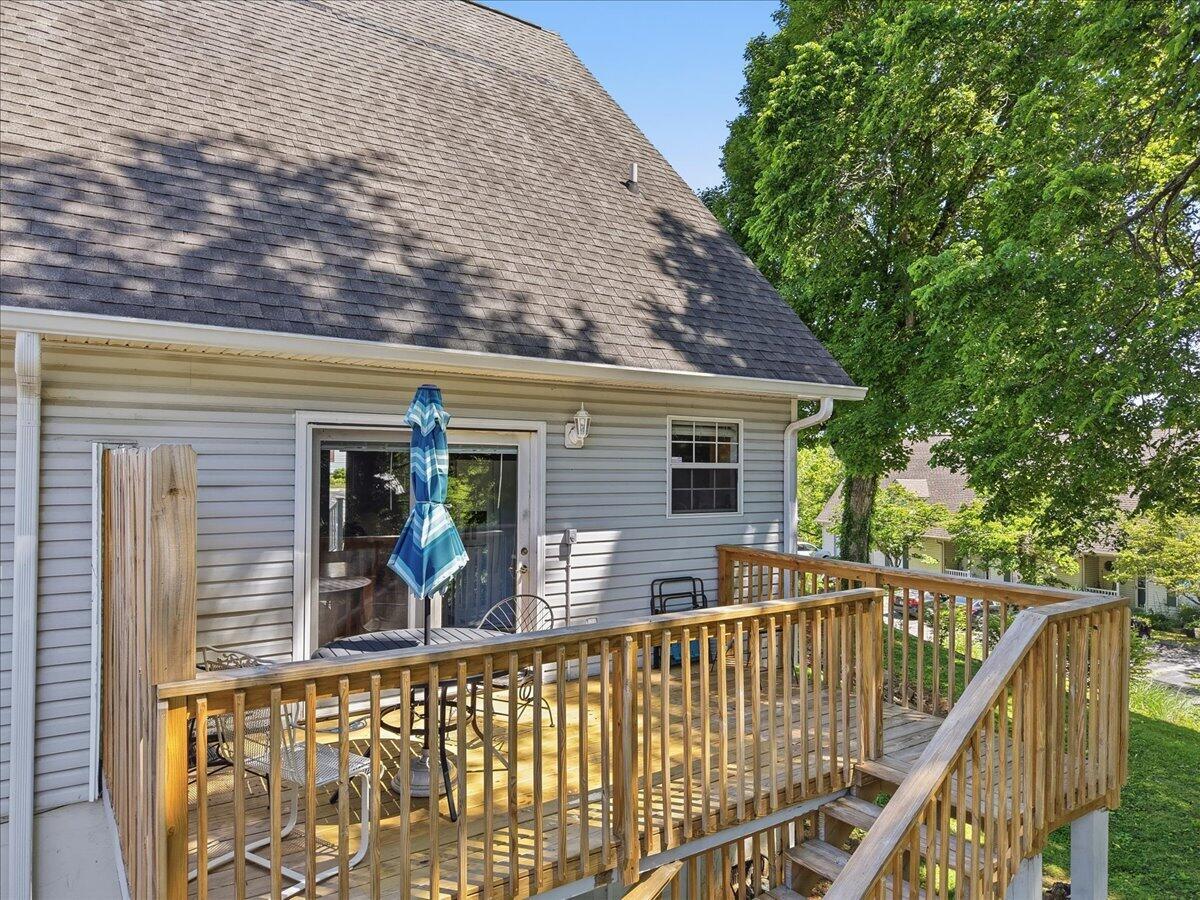
Elevated wooden deck with railings, stairs, patio furniture, and a blue striped umbrella.
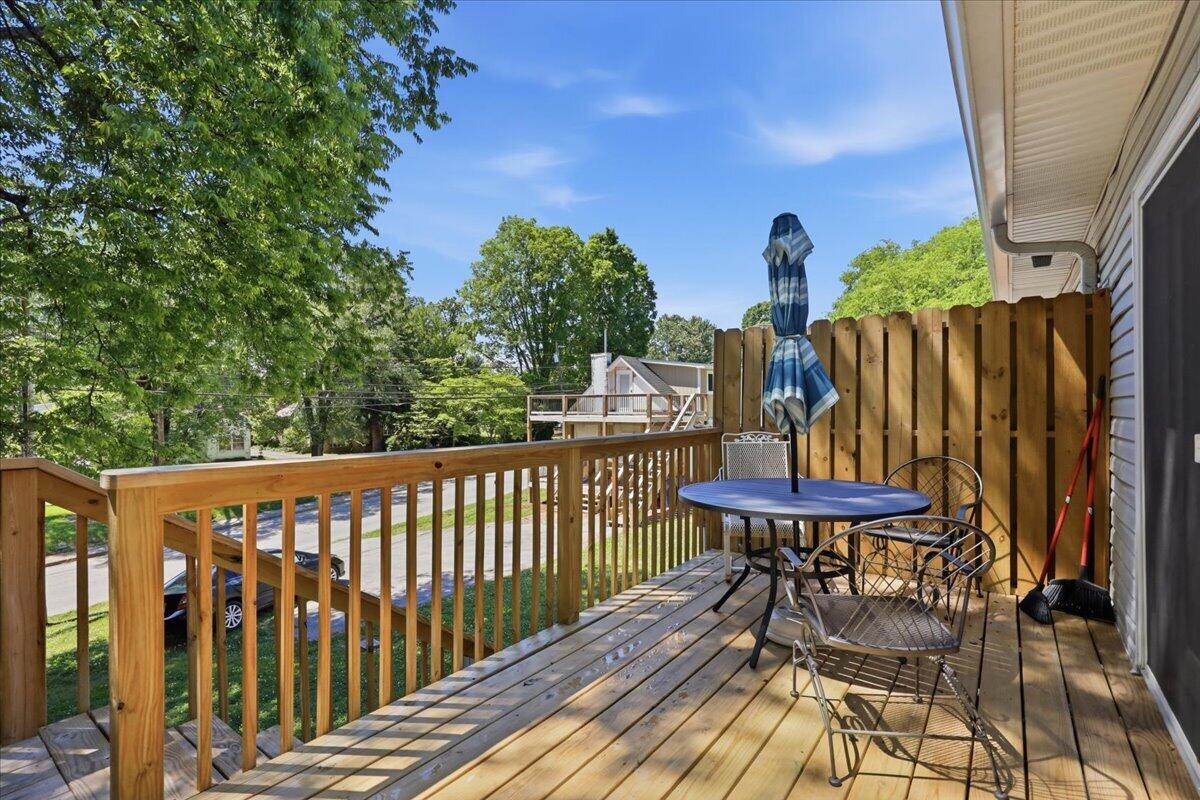
Wooden deck with dining set and closed umbrella beside a privacy fence and leafy trees.
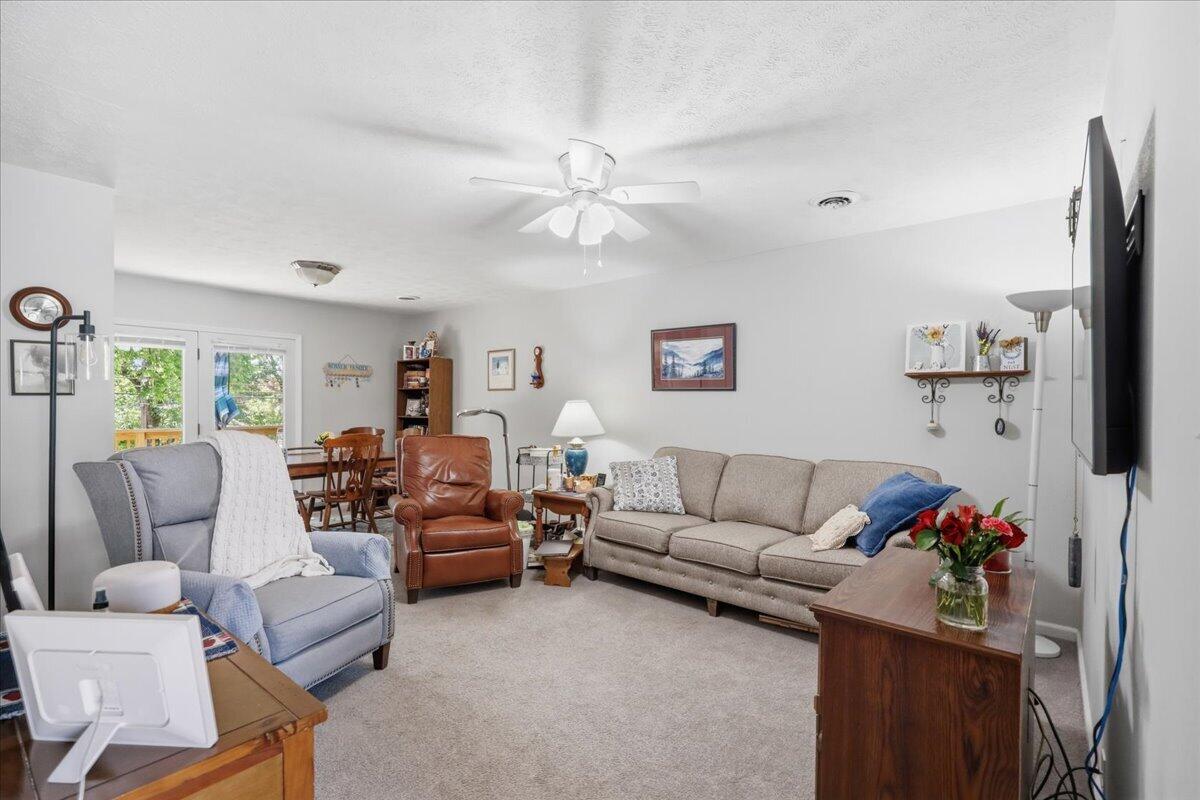
Living room with a gray sofa, blue armchairs, and glass doors opening to a deck.
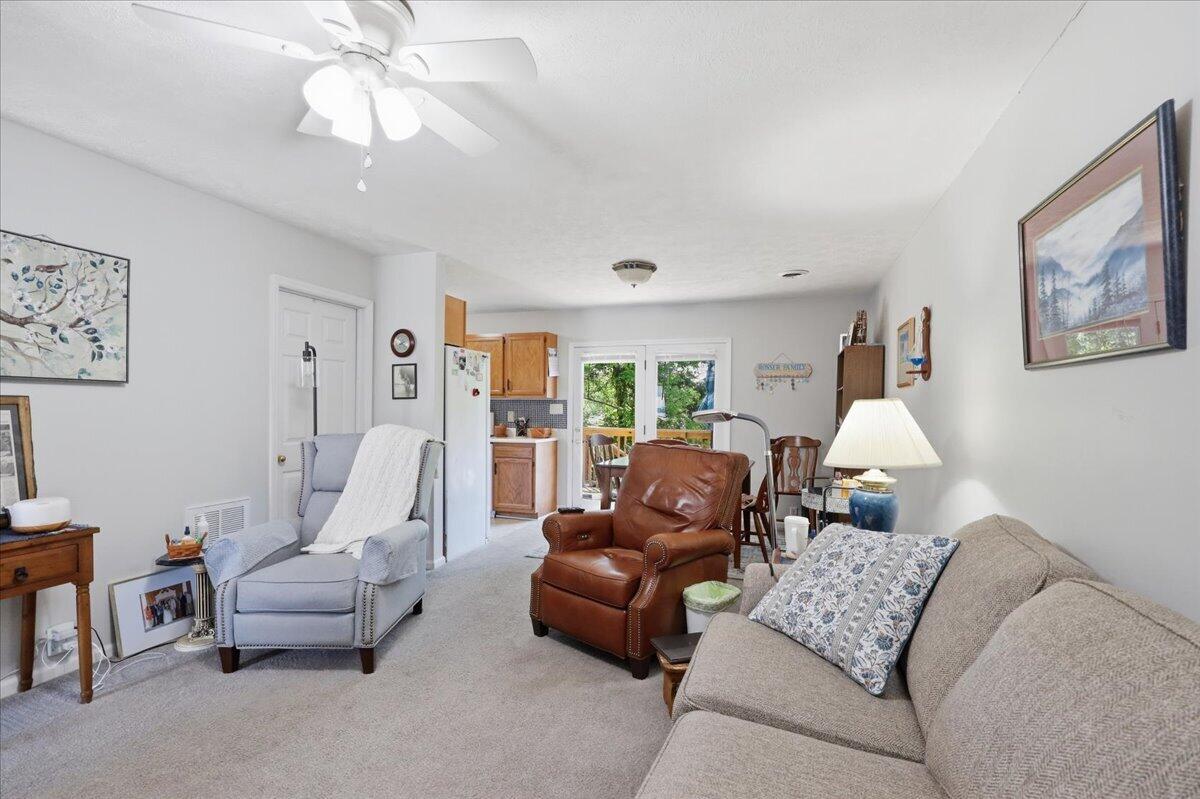
Furnished living room with a brown leather armchair, pale blue recliner, and glass doors opening to greenery.
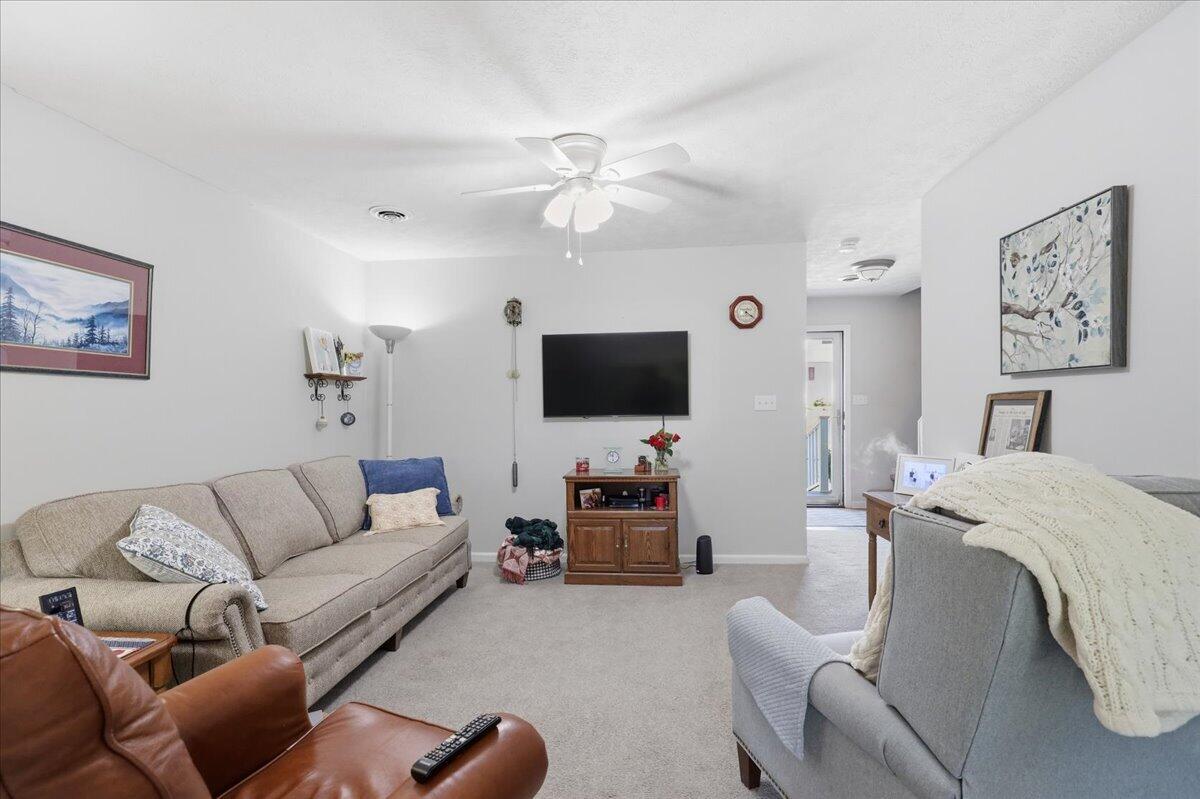
Living room with sofas, a leather recliner, wall-mounted television, and ceiling fan.
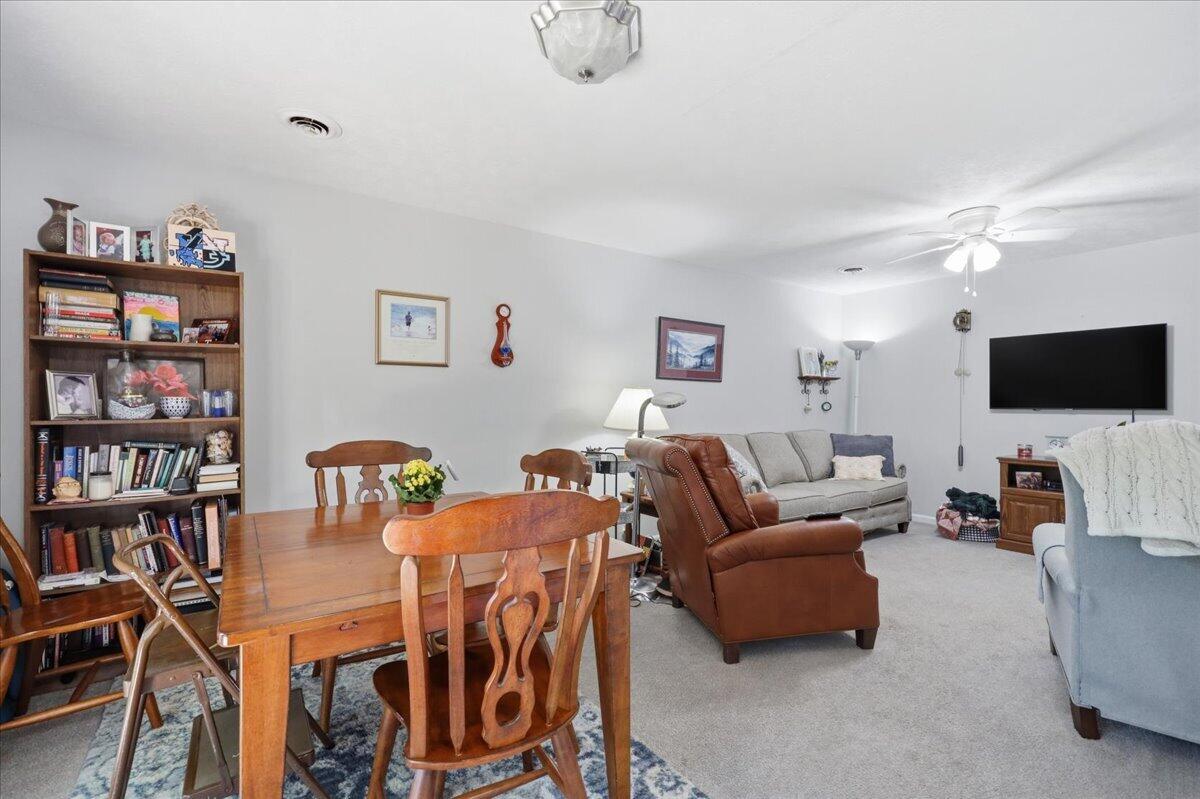
Furnished living and dining area with a wooden table, bookcase, gray sofa, and brown recliner.
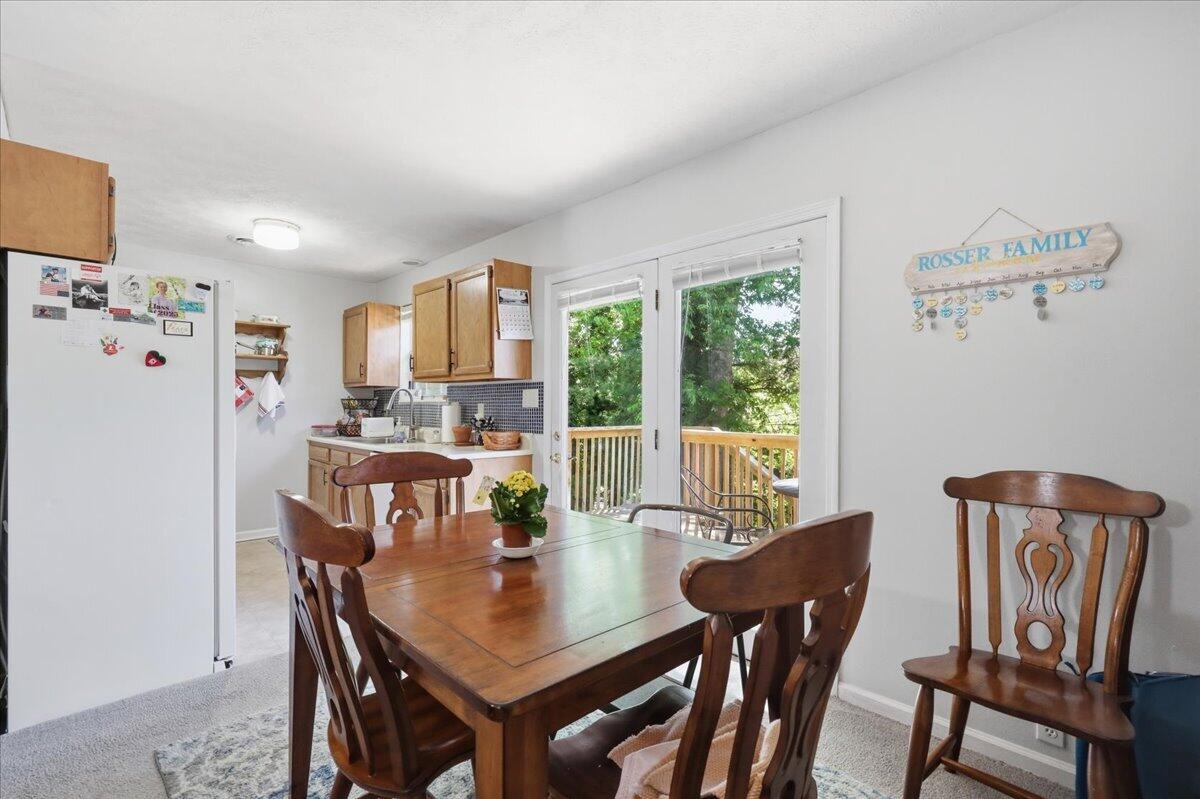
Dining area with a wooden table beside a compact kitchen and glass doors opening to a leafy deck.
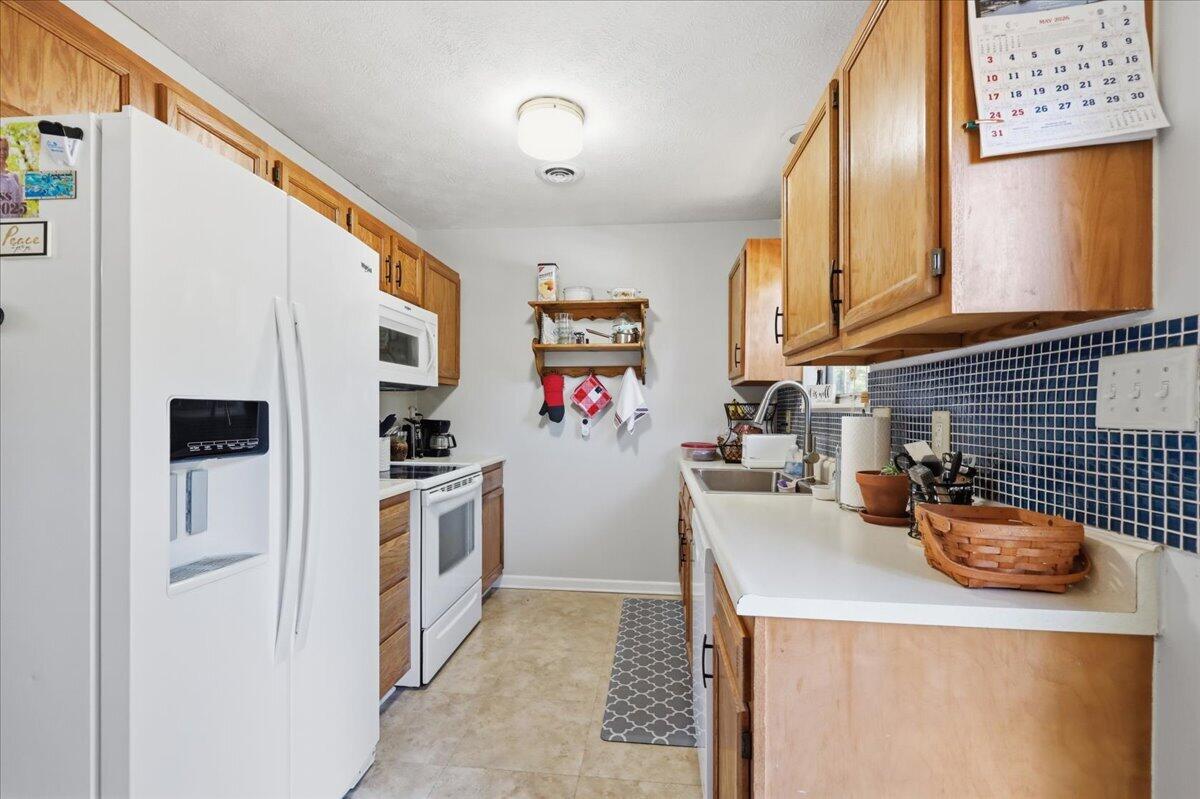
Galley kitchen with honey-colored cabinets, white appliances, and a blue tile backsplash.
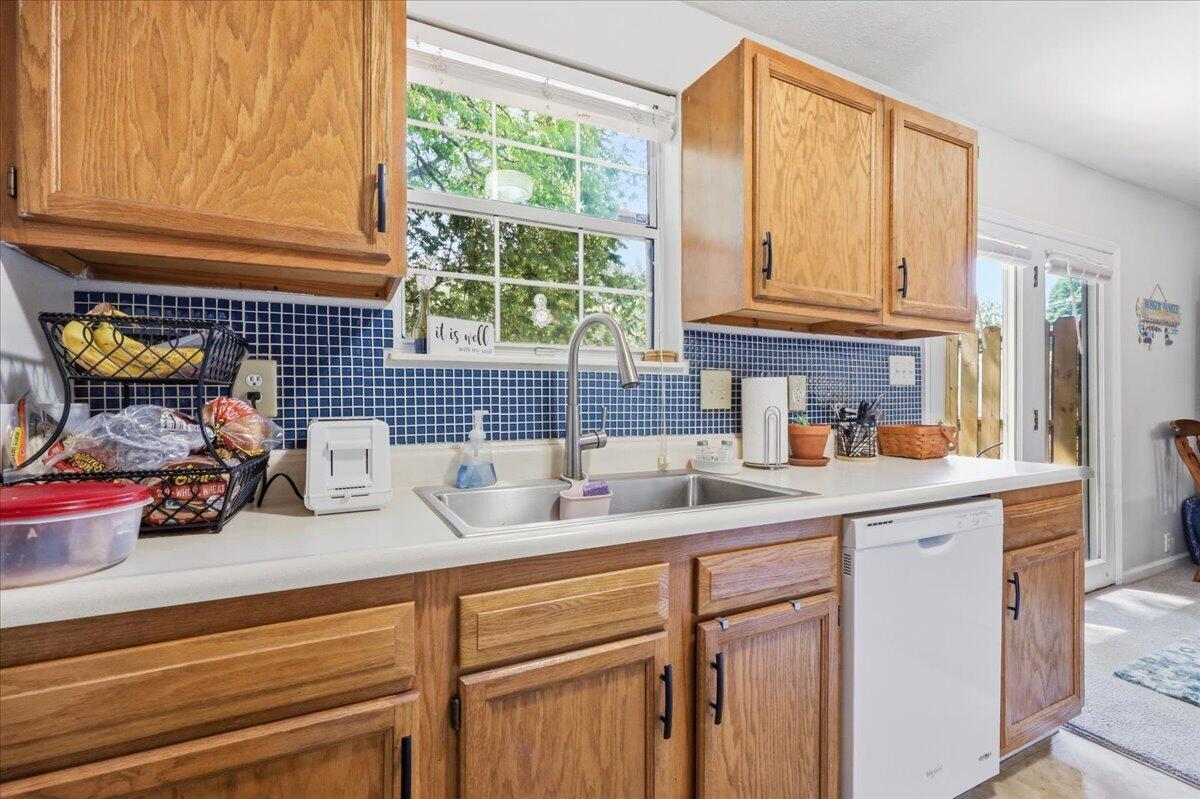
Kitchen with oak cabinets, blue tile backsplash, and a double sink beneath a large window.
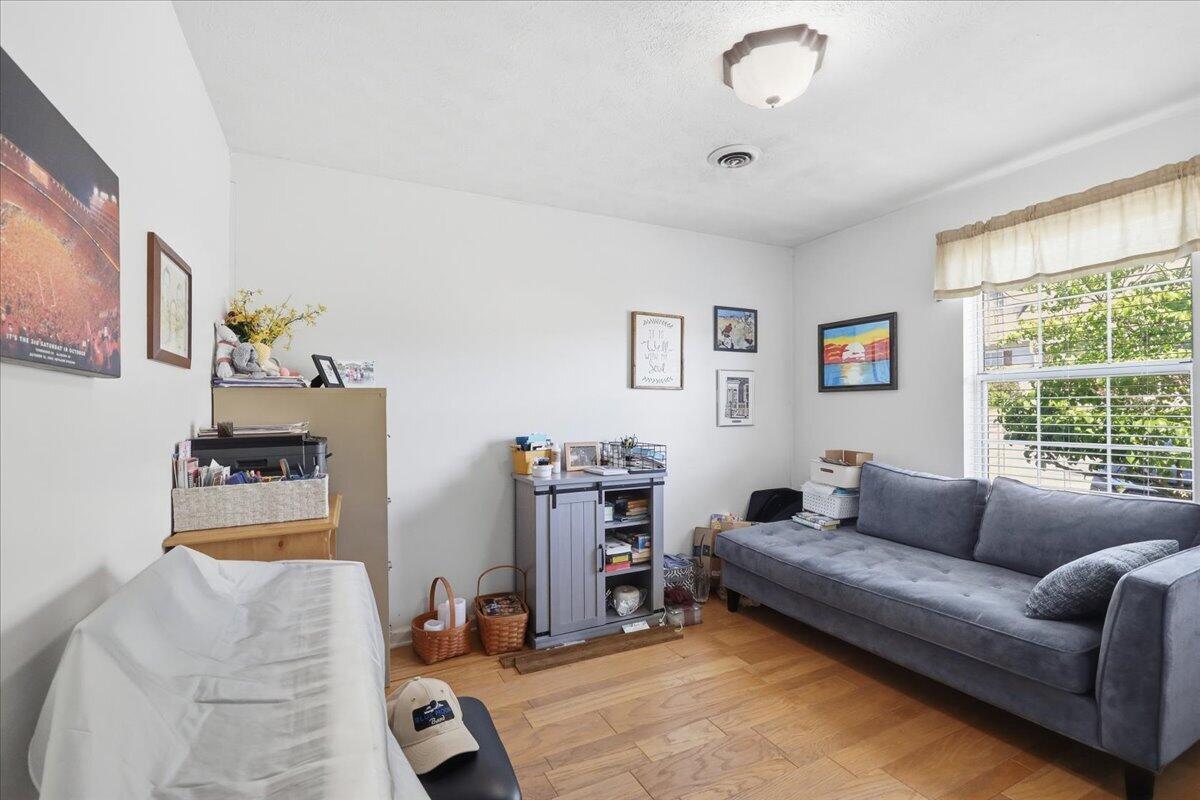
Living room with a gray sofa by a large window and hardwood floors.
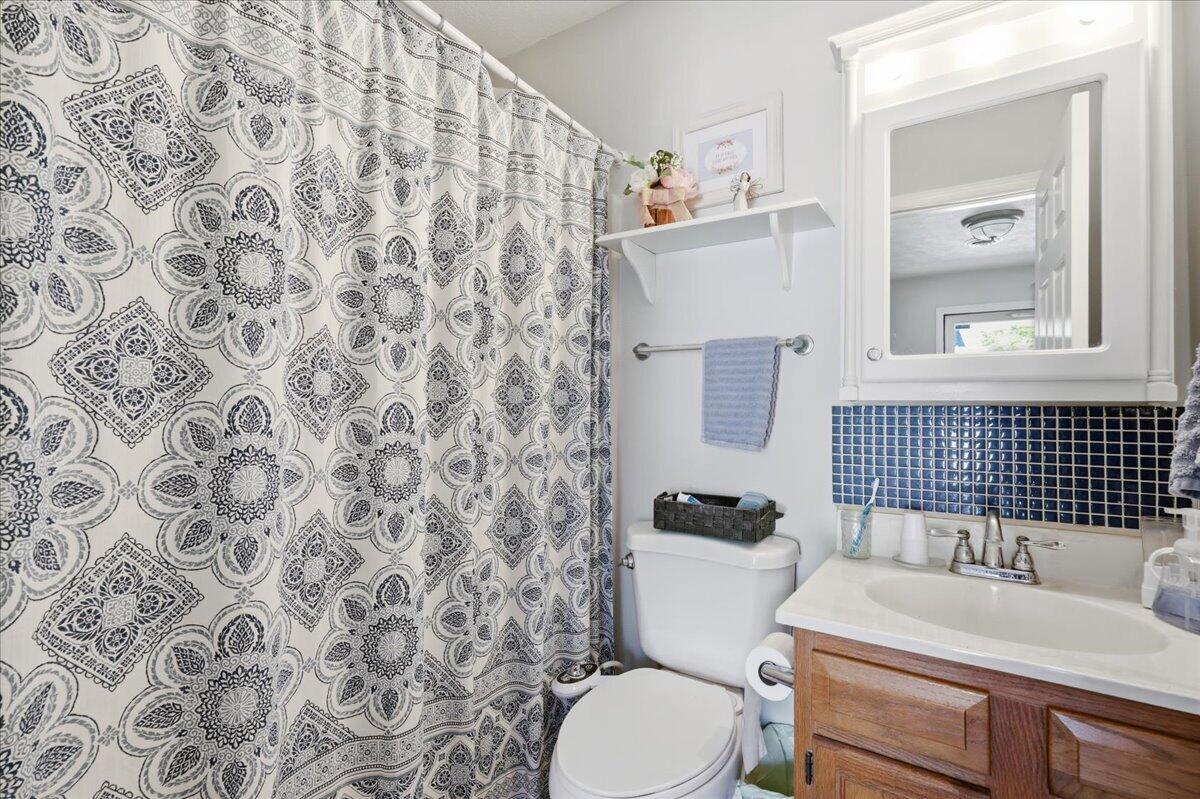
Bathroom with a patterned shower curtain, blue tile backsplash, and wood vanity.
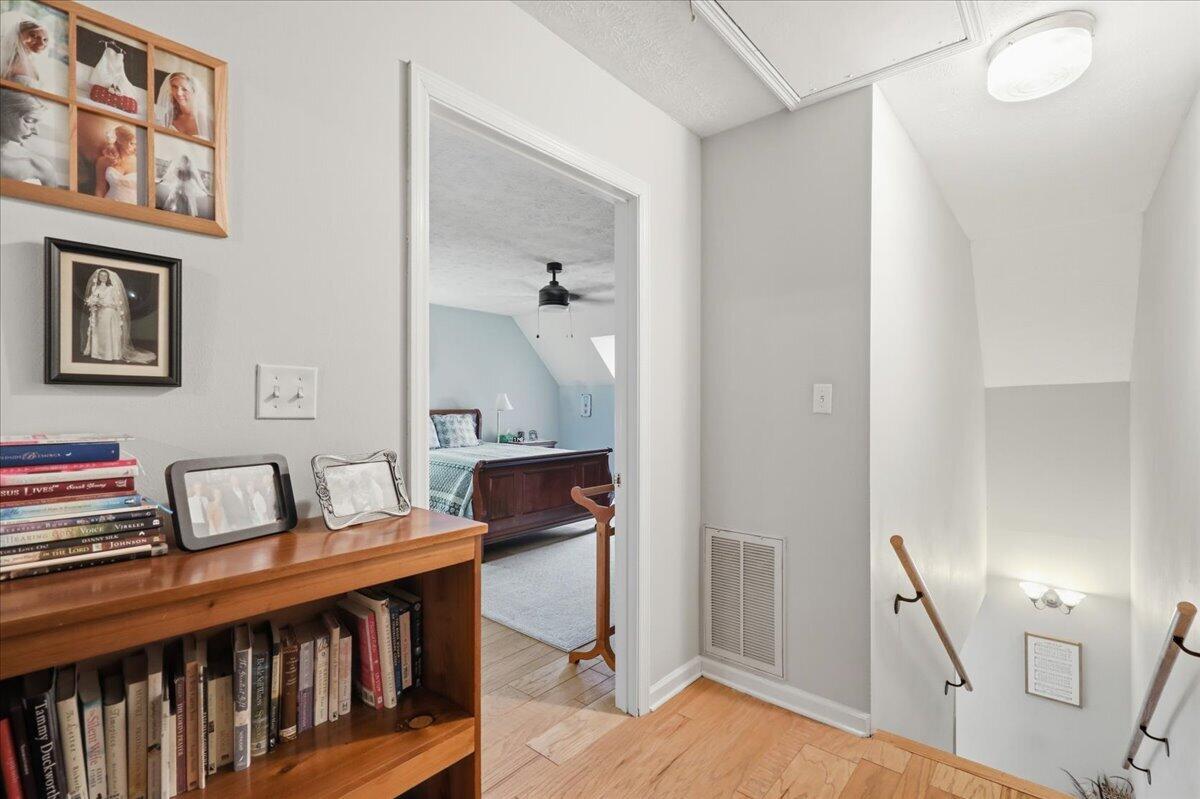
Upstairs landing with a bookcase and desk, opening onto a bedroom with a blue accent wall.
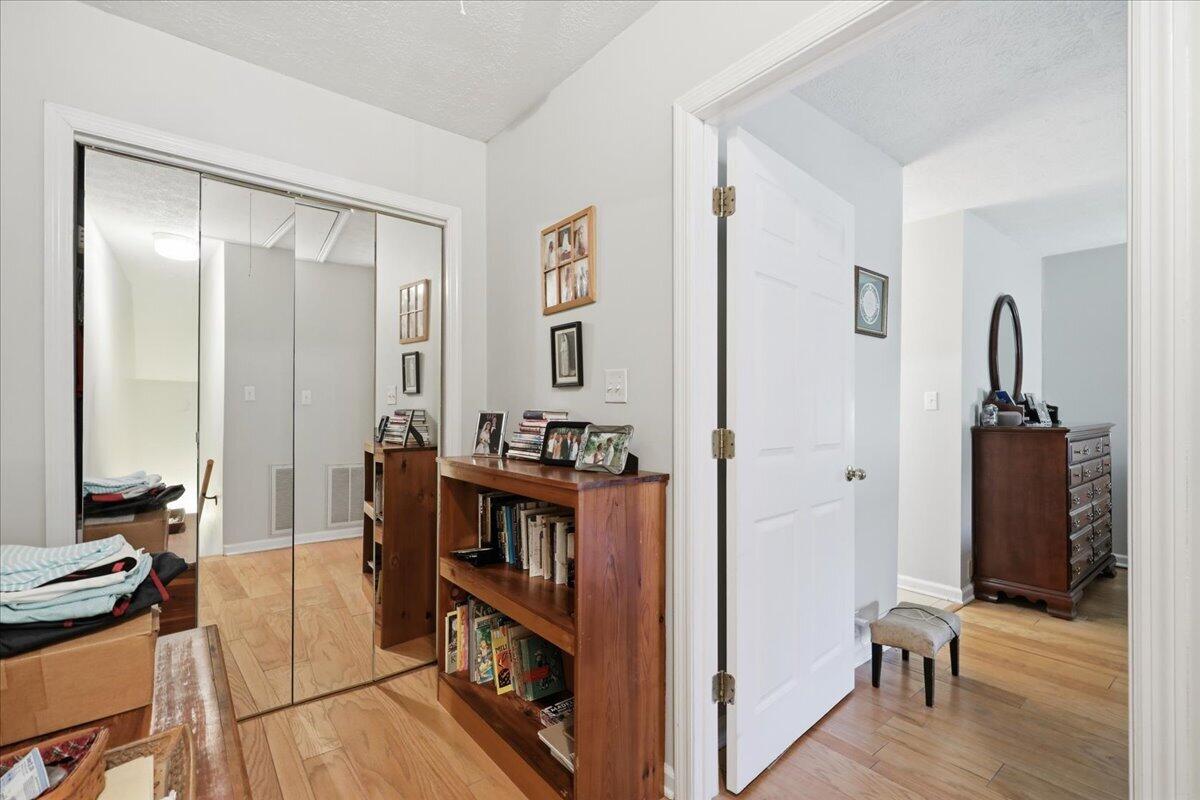
Furnished bedroom with mirrored closet doors, hardwood floors, and a wooden bookcase.
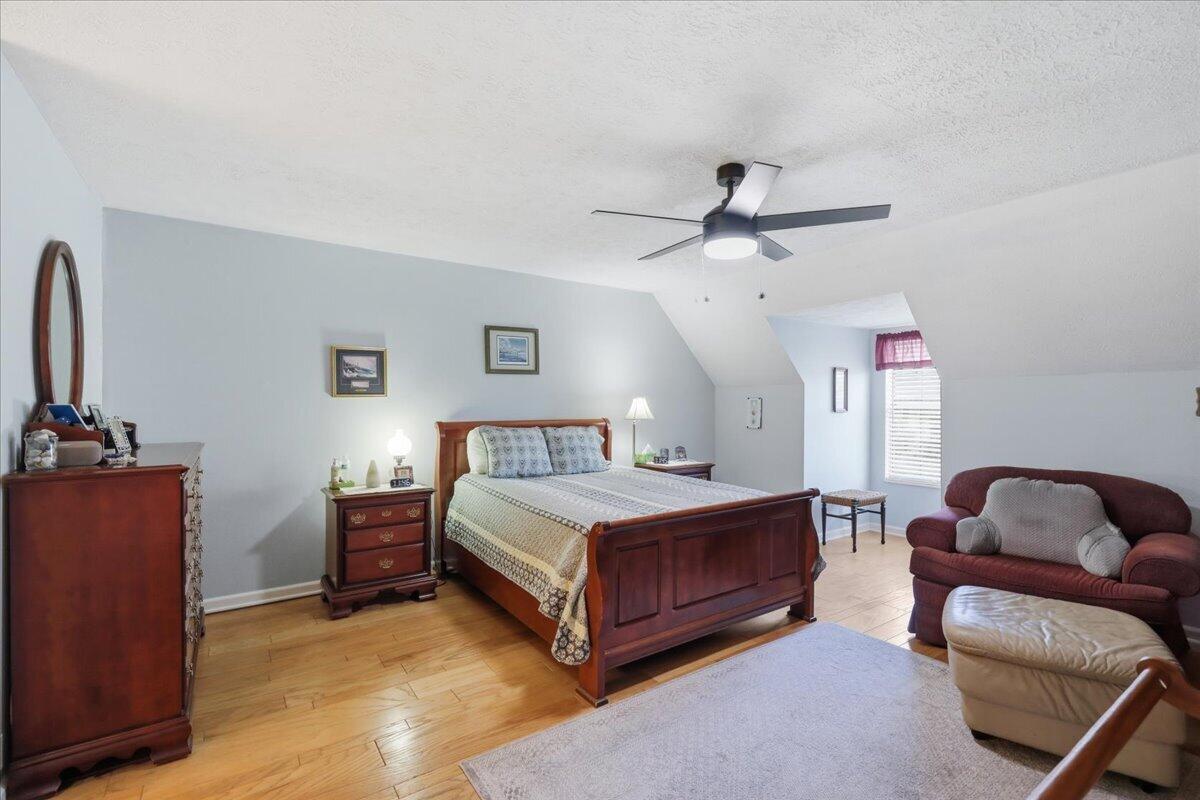
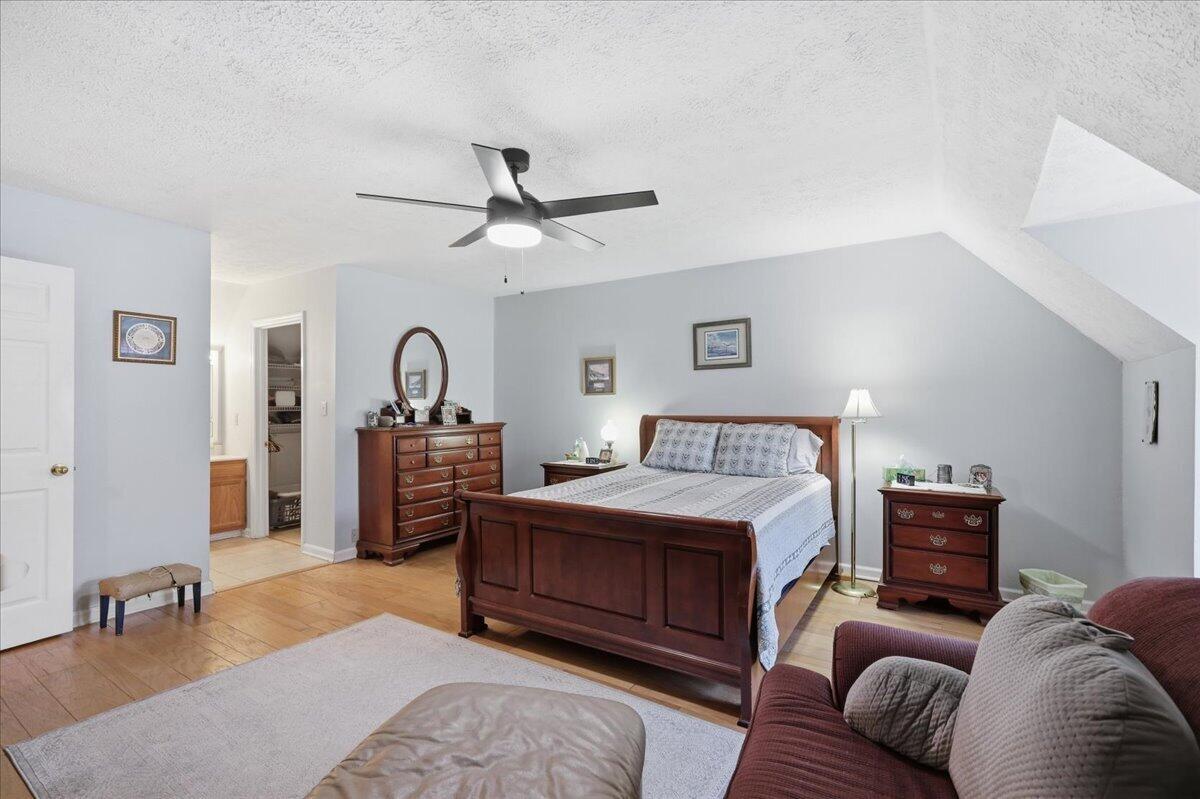
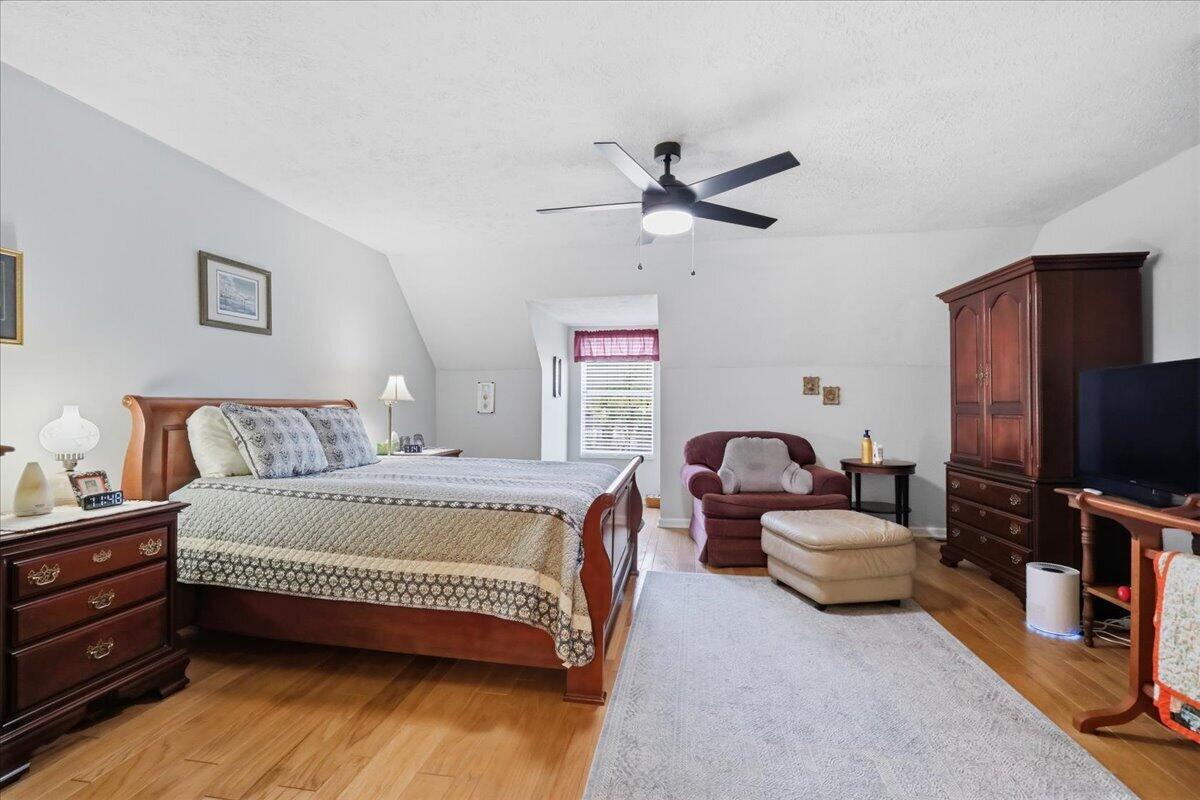
Furnished attic bedroom with a wooden bed, hardwood floors, ceiling fan, and sitting area.
Furnished bedroom with a wooden bed, matching dressers, ceiling fan, and adjoining closet.
Furnished bedroom with a large wooden bed, hardwood floors, and a sitting area.
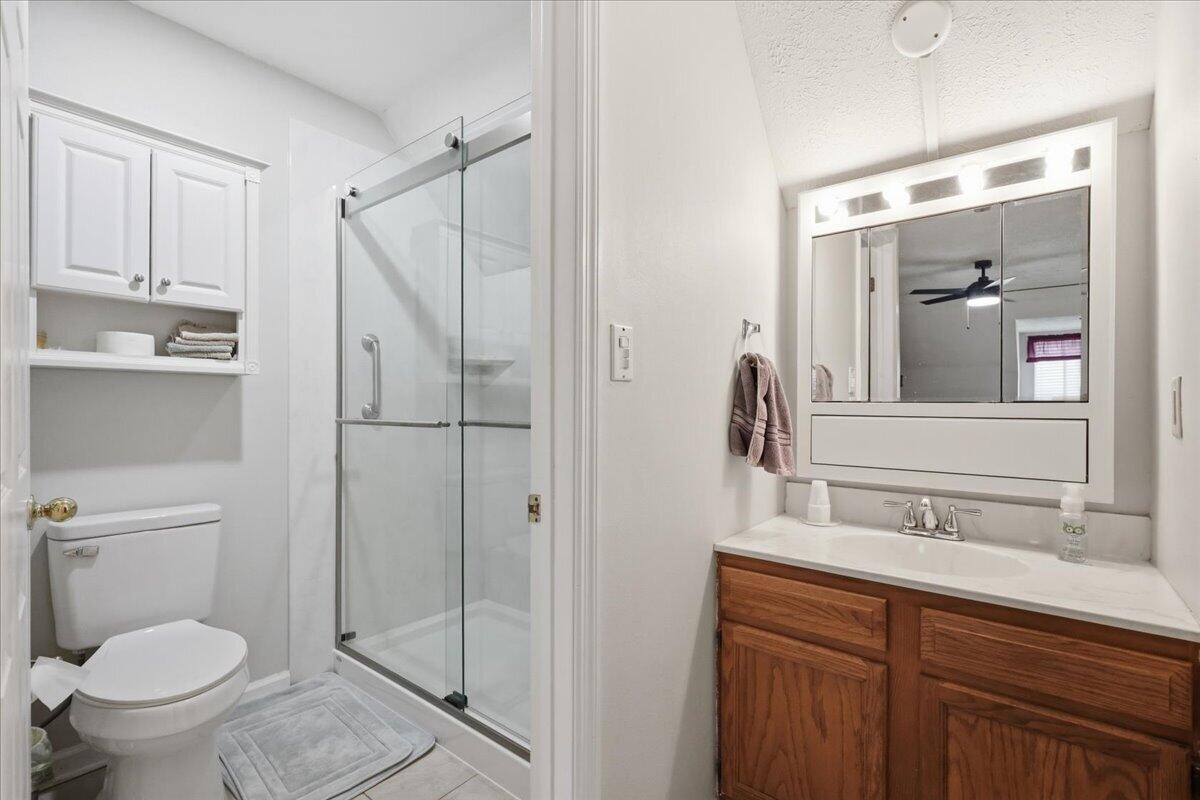
Bathroom with a glass shower, built-in storage, and a wood vanity beneath an illuminated mirror.
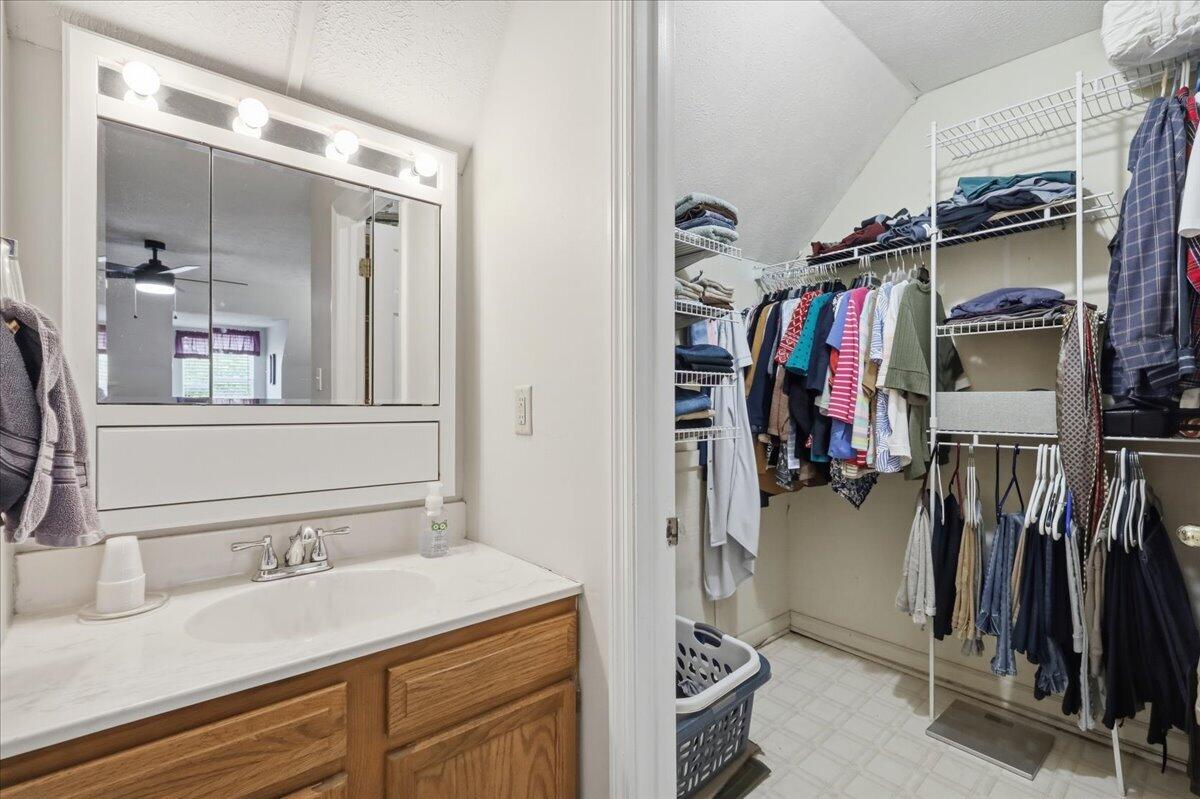
Bathroom vanity and illuminated mirror beside a spacious walk-in closet with wire shelving and hanging clothes.
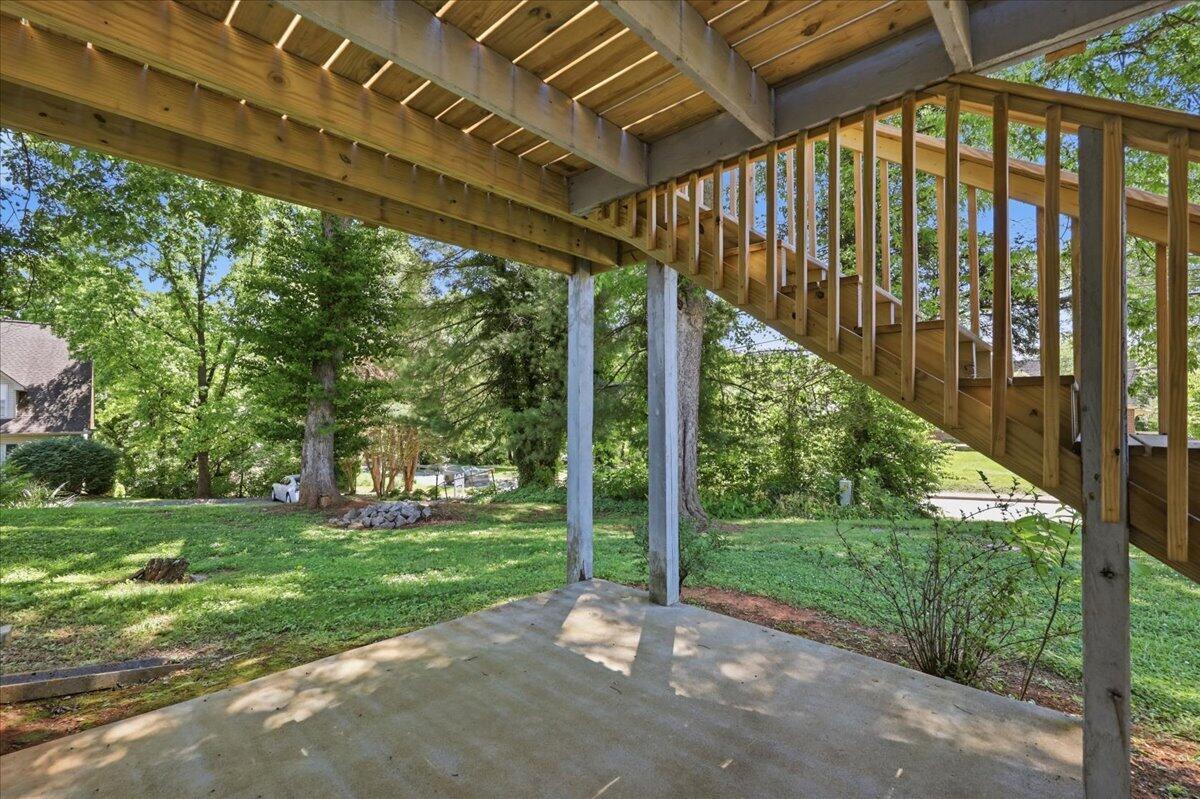
Concrete patio beneath a raised wooden deck and long staircase, overlooking a leafy lawn.
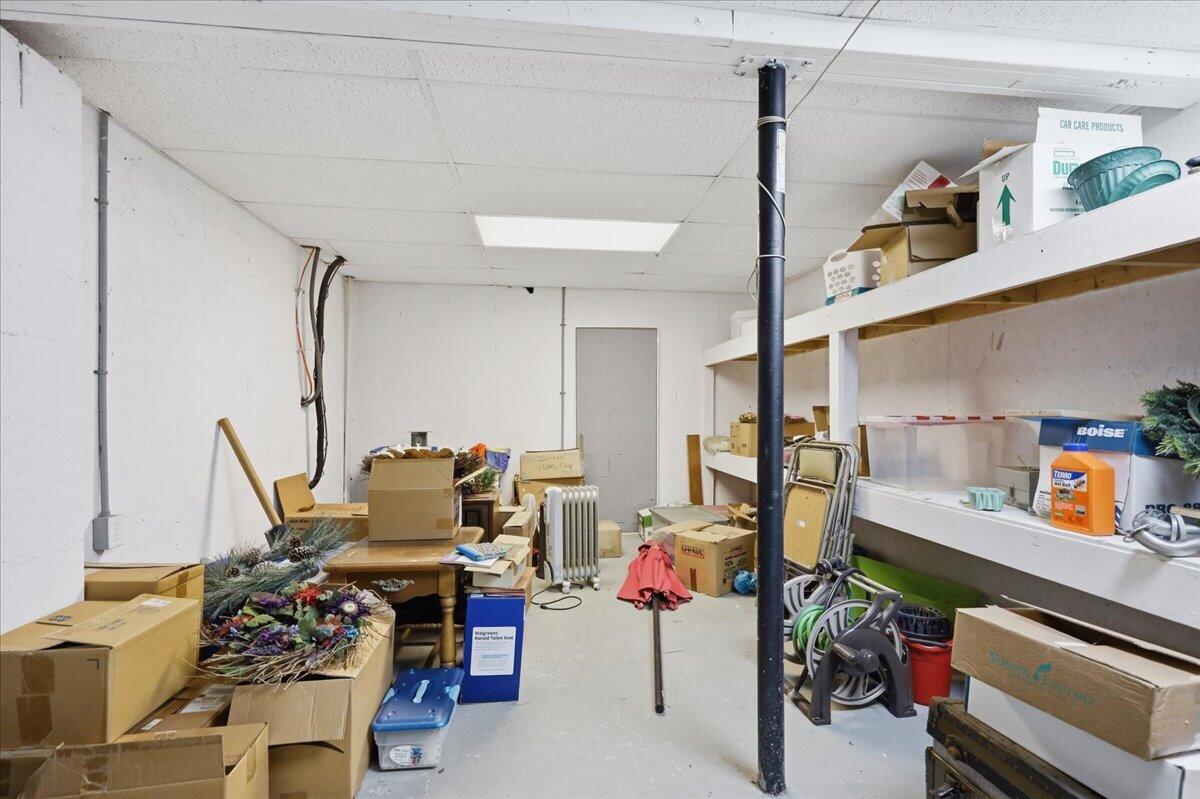
Storage room with long shelves crowded with boxes, decorations, and assorted items.
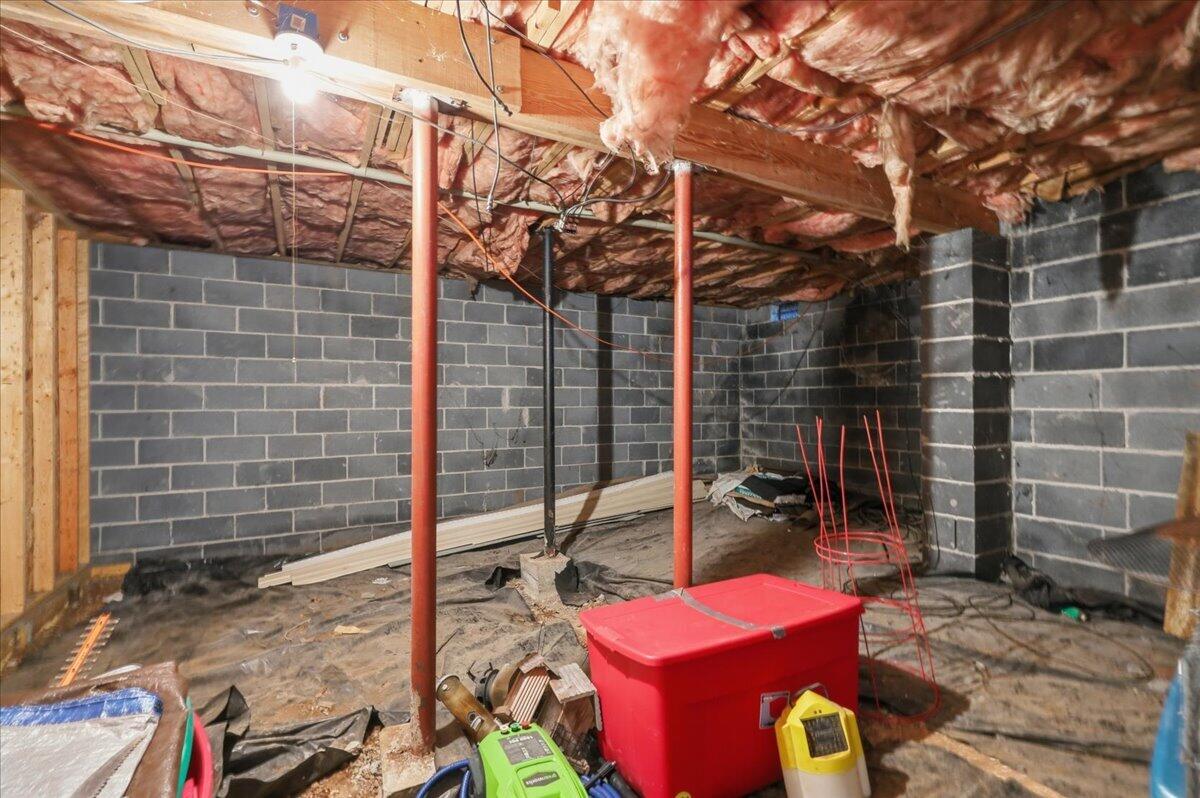
Unfinished basement with concrete block walls, exposed insulation, and red support posts.
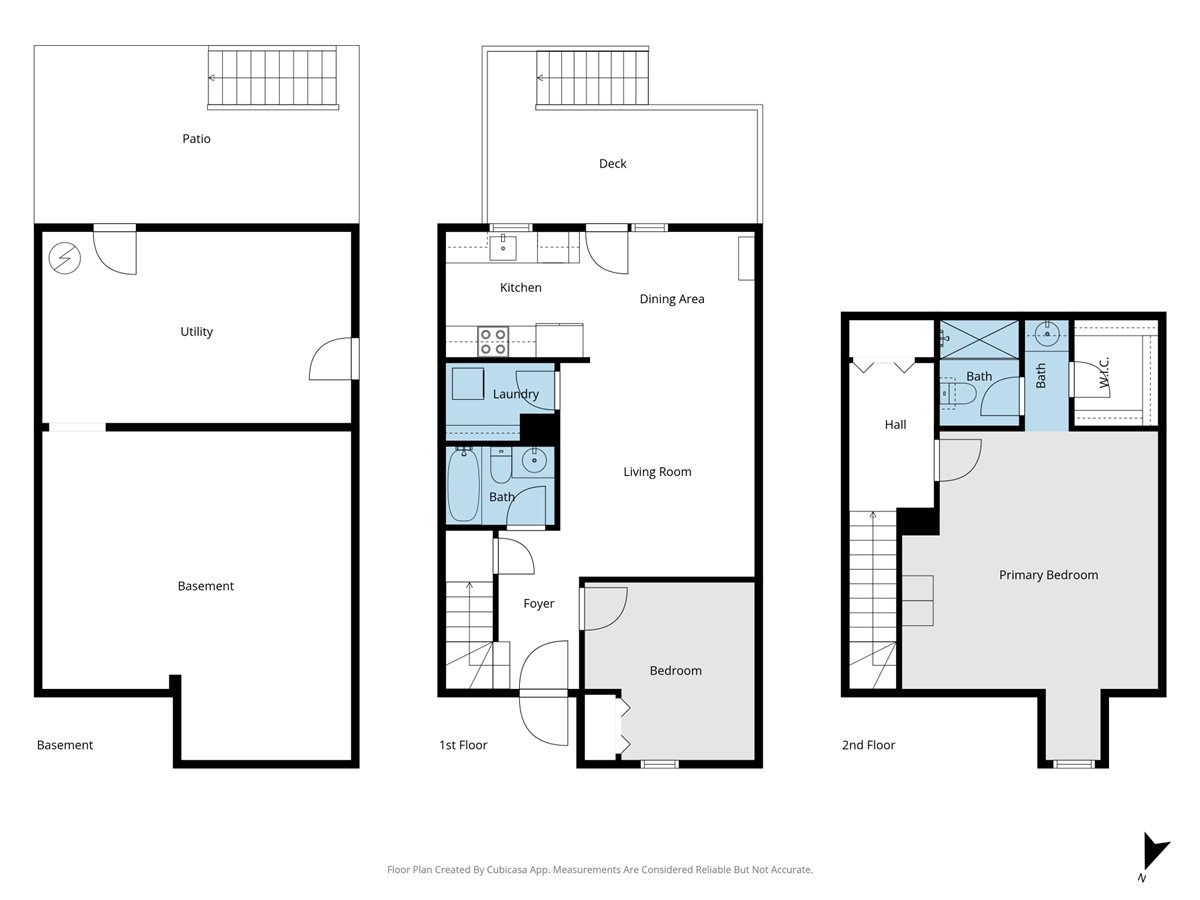
Floor plan showing the basement, first floor, and second floor, with labeled rooms and outdoor spaces.
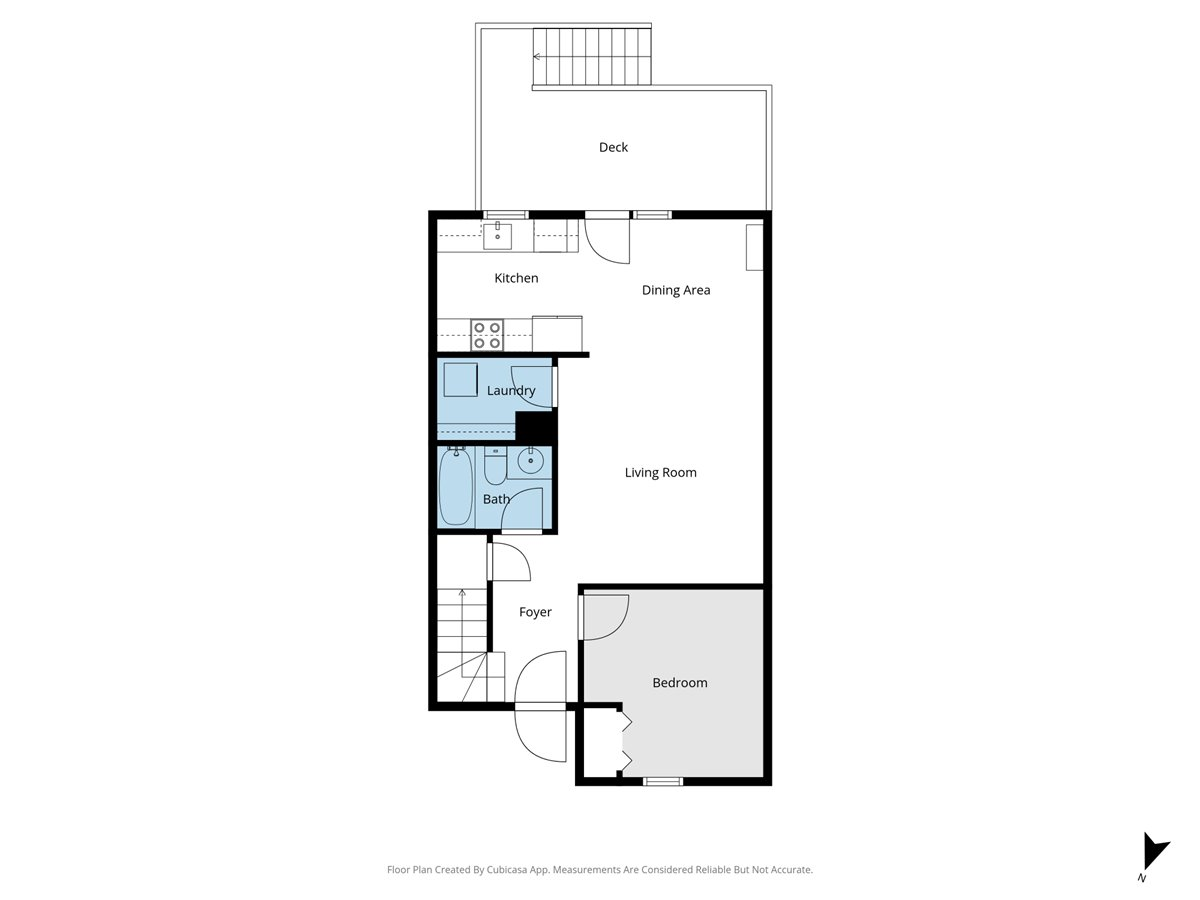
Floor plan of a one-bedroom home with an open living and dining area and a deck.
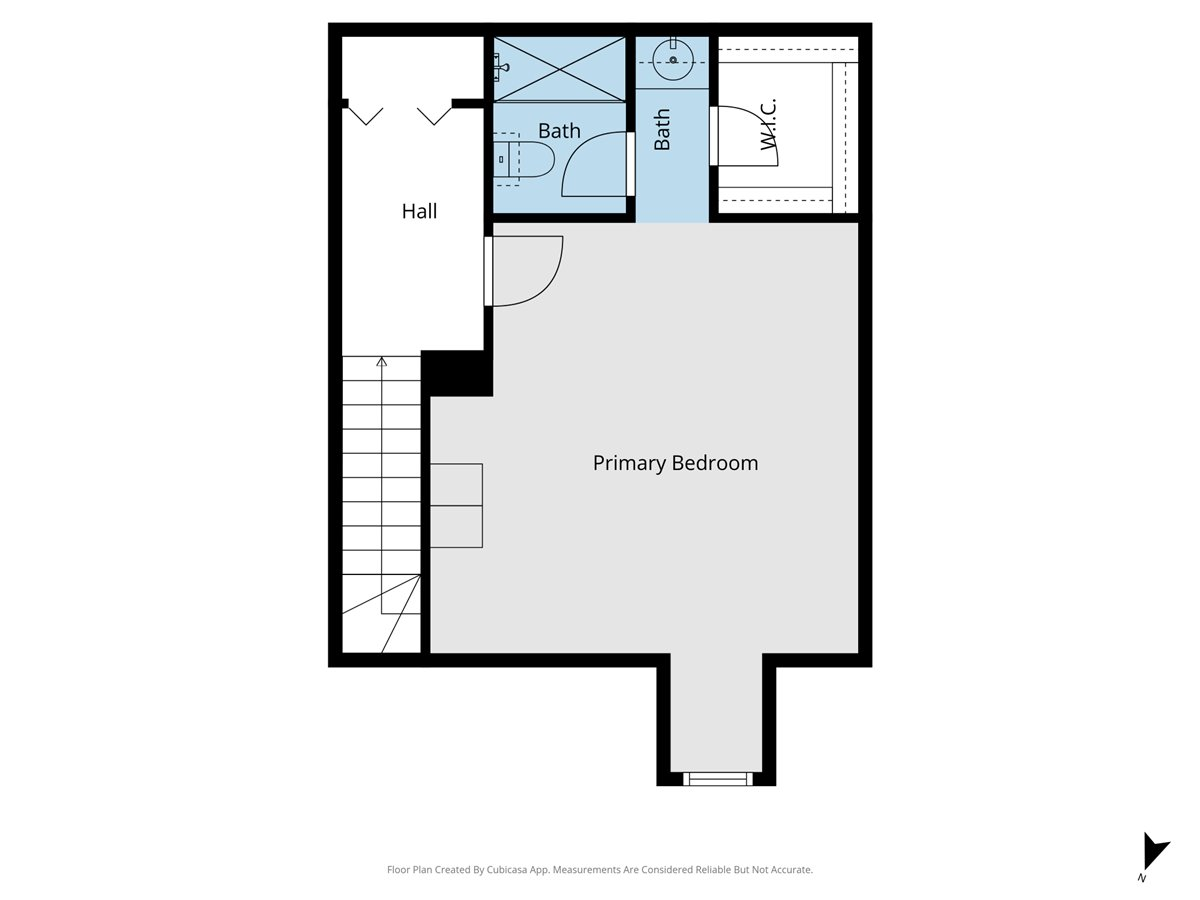
Upper-level floor plan with a large primary bedroom, walk-in closet, two baths, hall, and stairs.
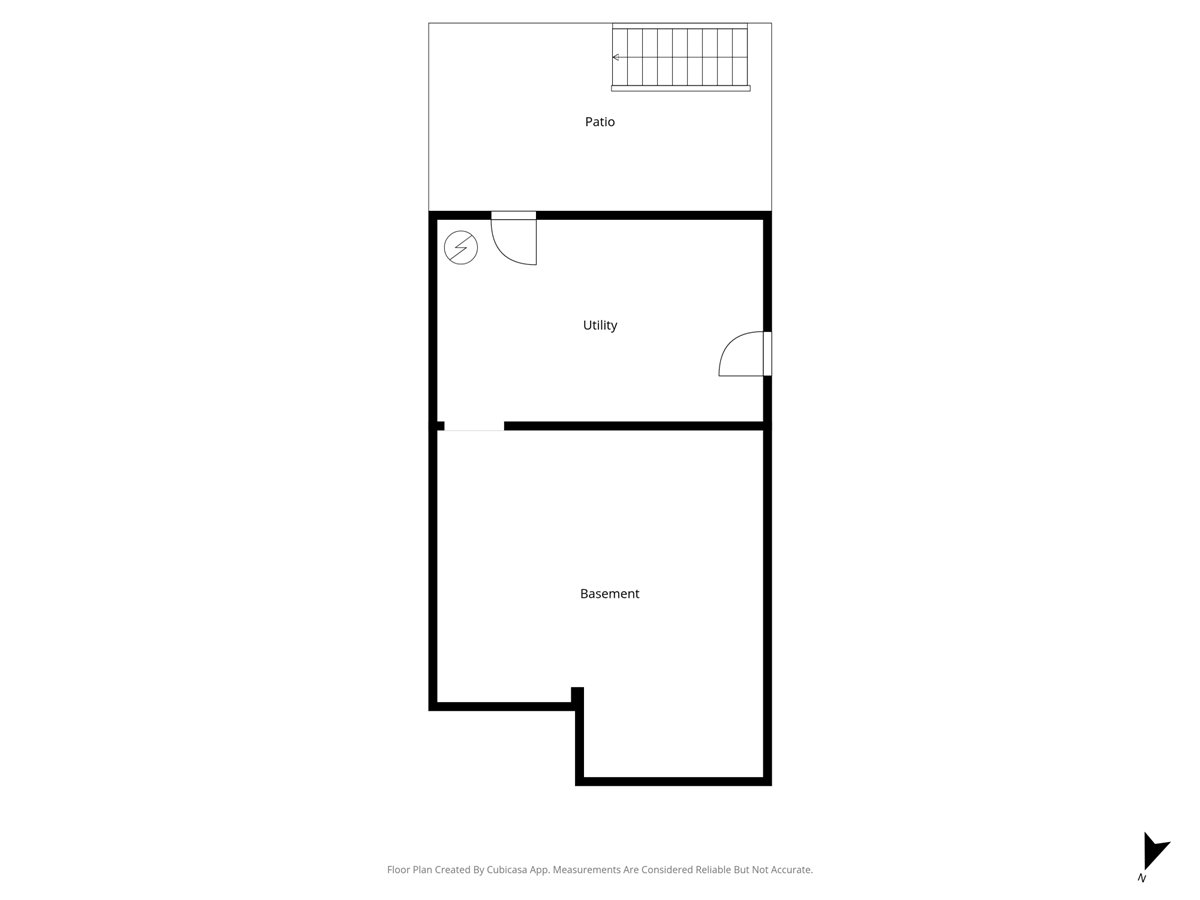
Floor plan showing a patio, utility room, and basement.
VIEW PHOTOS
$239,900

1934 Walnut Avenue

2 Beds 2 Baths 1,115 Sq.Ft.

Description

Tucked away in a beautiful, tree-lined setting, this charming townhome offers the perfect blend of comfort, convenience, and location in the heart of Jefferson City. Featuring 2 bedrooms and 2 baths, this well-maintained home, with storage space to spare, offers a welcoming living area, functional dining space, and kitchen designed for easy everyday living. Step out onto the beautiful back deck and enjoy peaceful views surrounded by mature trees -- the perfect place for morning coffee or evening relaxation. Upstairs, you'll love the beautifully updated shower, spacious bedroom and attic you'll have to see to believe. Located just moments from Carson-Newman University, scenic Mossy Creek, and all the wonderful restaurants, shops, and charm of downtown Jefferson City, this home offers low-maintenance living in an ideal location. This property also presents a wonderful opportunity for an investor seeking rental potential for Carson-Newman students thanks to its unbeatable location near campus.
All information deemed reliable but not guaranteed. Buyers to verify everything including sq footage to their satisfaction.

Share Property

Location

1934 Walnut Avenue, Jefferson City, TN 37760

Status

For Sale
Michael D Turner

Michael D Turner

TITLE

Real Estate Agent

Property Amenities

Interior
Laundry room Laundry Room, Main Level
Flooring Carpet, Hardwood, Vinyl
Total Bedrooms: 2
Full Bathrooms: 2
Other Interior Features Ceiling Fan(s), Pantry
Area & Lot
Total area 1,115 Sq.Ft.
Living area 1,115 Sq.Ft.
MLS® ID 711507
Year Built 1991
High School Jefferson
Middle School Jefferson
Elementary School Jefferson
Type Townhouse
Status For Sale
Exterior
Stories 2
Air conditioning Ceiling Fan(s), Heat Pump
Heat type Heat Pump
Water Source Public
Sewer Public Sewer
Roof Shingle
Utilities Electricity Connected, Natural Gas Connected, Water Connected
Finance
Sales Price $239,900
HOA Fees $143 monthly
Real Estate Tax $909 yearly
Aerial view of a residential neighborhood near Carson-Newman University, with a red marker identifying the property.

Schedule a Showing

I would love to show you this beautiful property. Please select your preferred date and time below. I will be in touch shortly to confirm your appointment.

Schedule a Showing

I would love to show you this beautiful property. Please select your preferred date and time below. I will be in touch shortly to confirm your appointment.

Thank you for your interest in 1934 Walnut Avenue, Jefferson City, TN 37760. We are reviewing your request and will be in touch shortly!

Mortgage Calculator

Estimate your monthly mortgage payment, including the principal and interest, property taxes, and HOA. Adjust the values to generate a more accurate rate.

All estimates are provided for informational purposes only. Actual amounts may vary.
$0,000 Your Payment 20 15 65
$0,000 Your Payment

Jefferson City

Work With Michael

Ready to make your next move? Michael Turner brings local knowledge, personalized guidance, and genuine care to every real estate journey in Morristown and beyond. Let’s connect today.