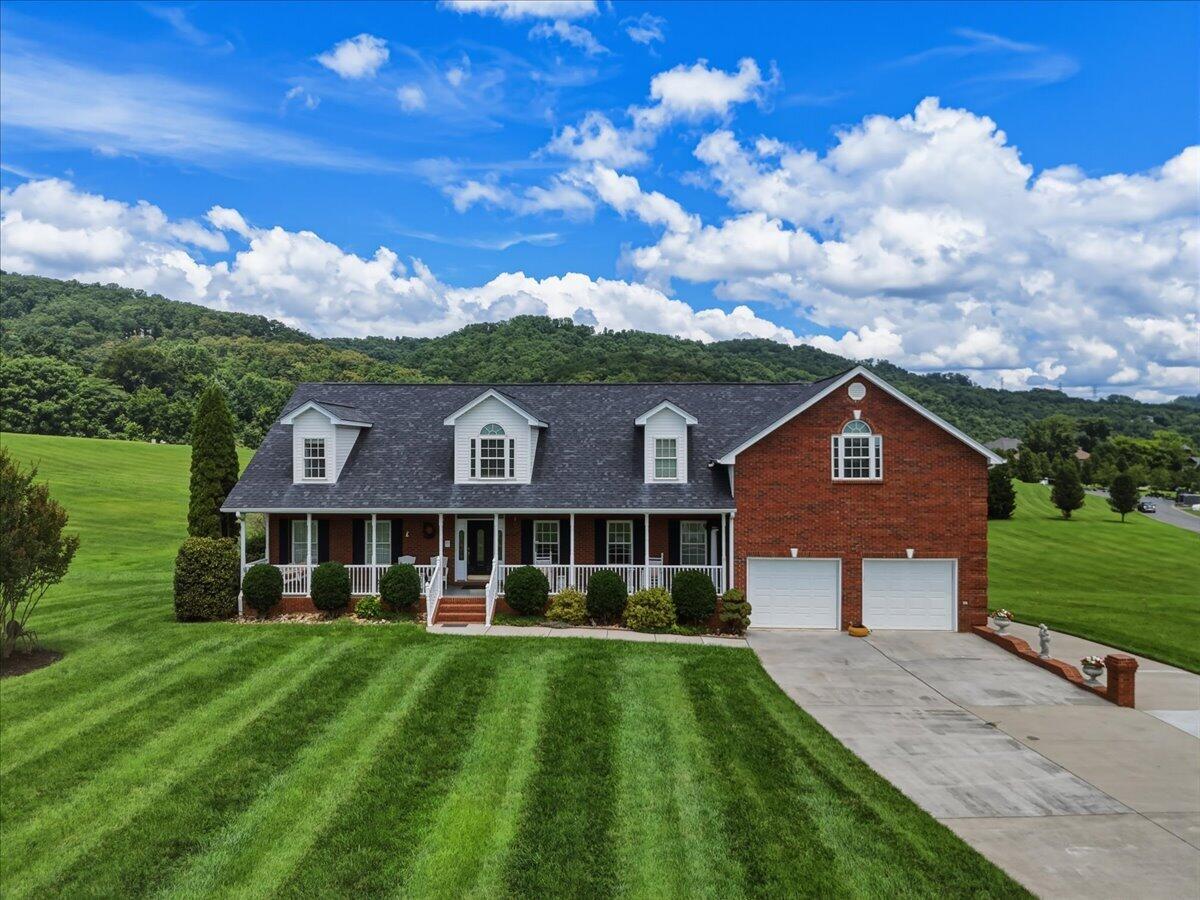
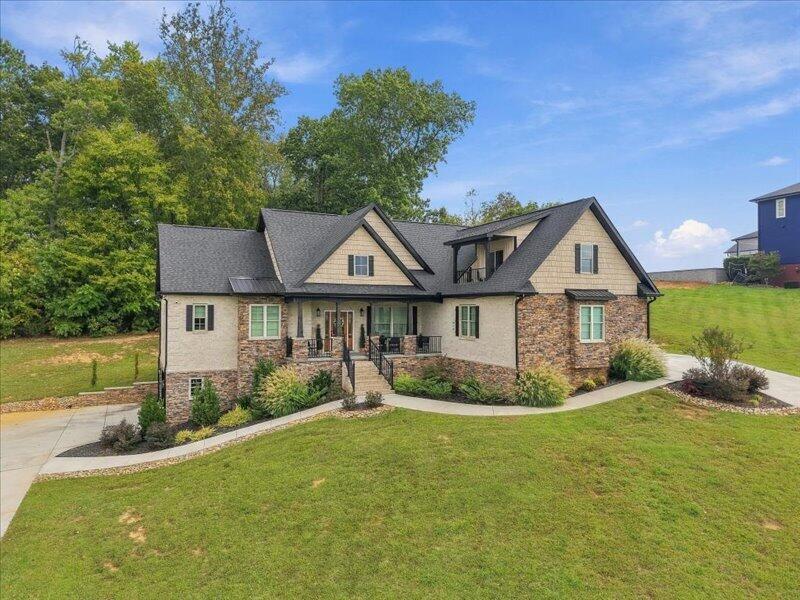
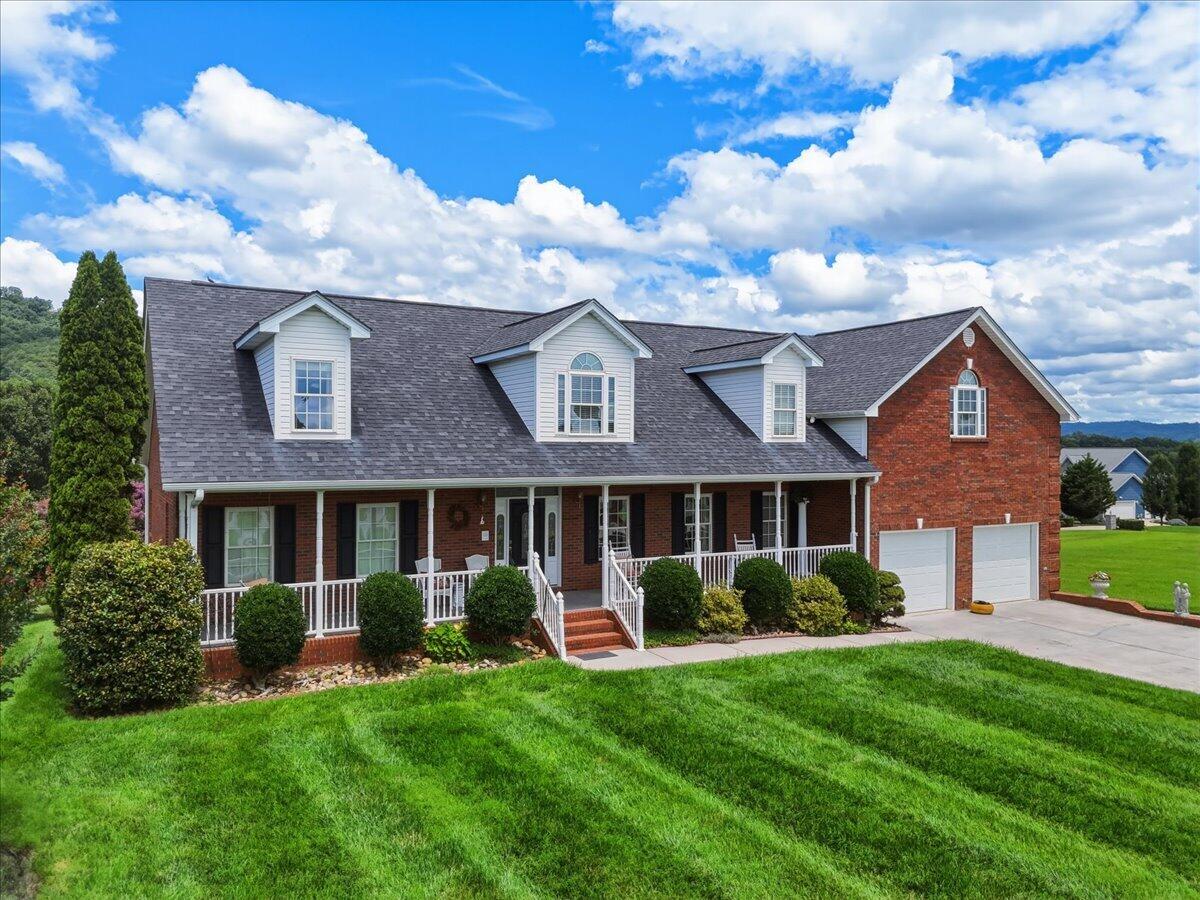
Red-brick house with white dormers, a covered porch, and a two-car garage behind a green lawn.
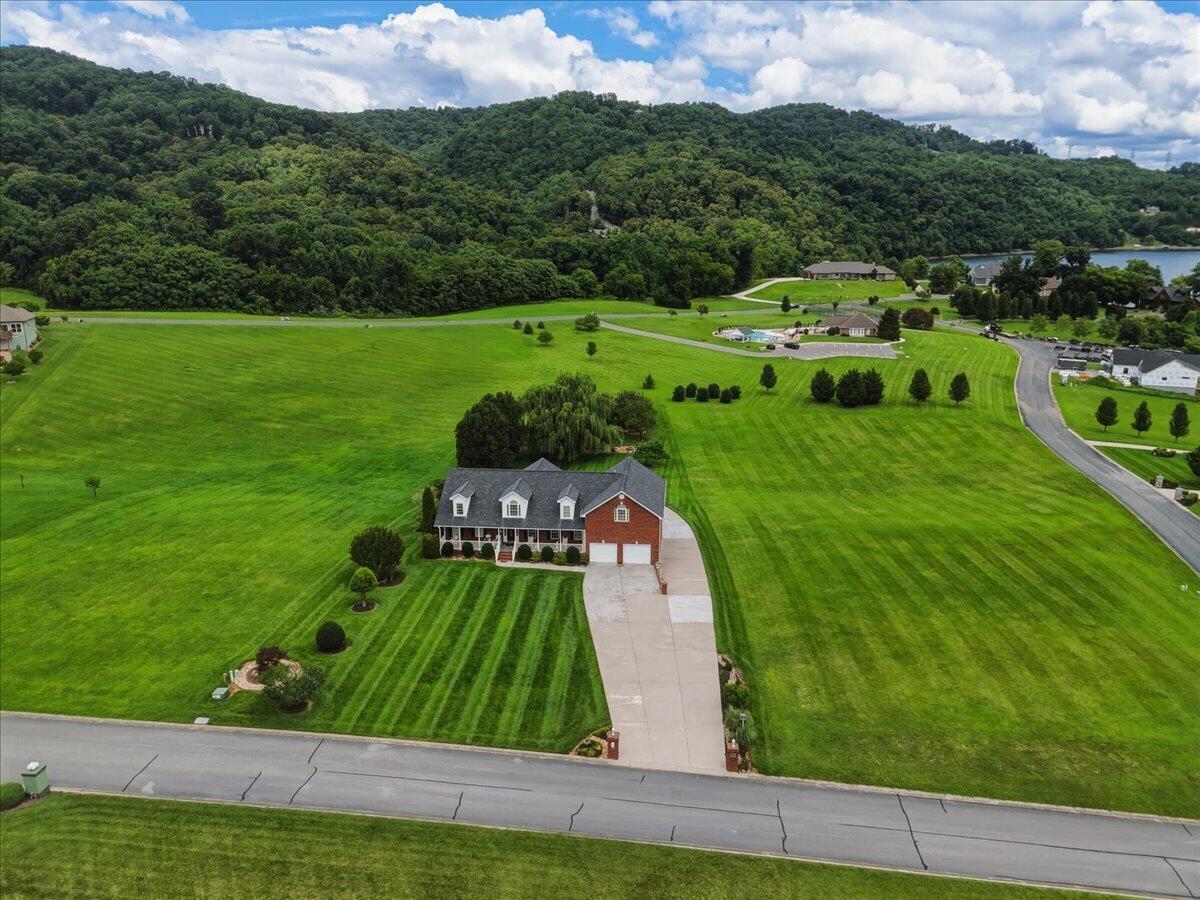
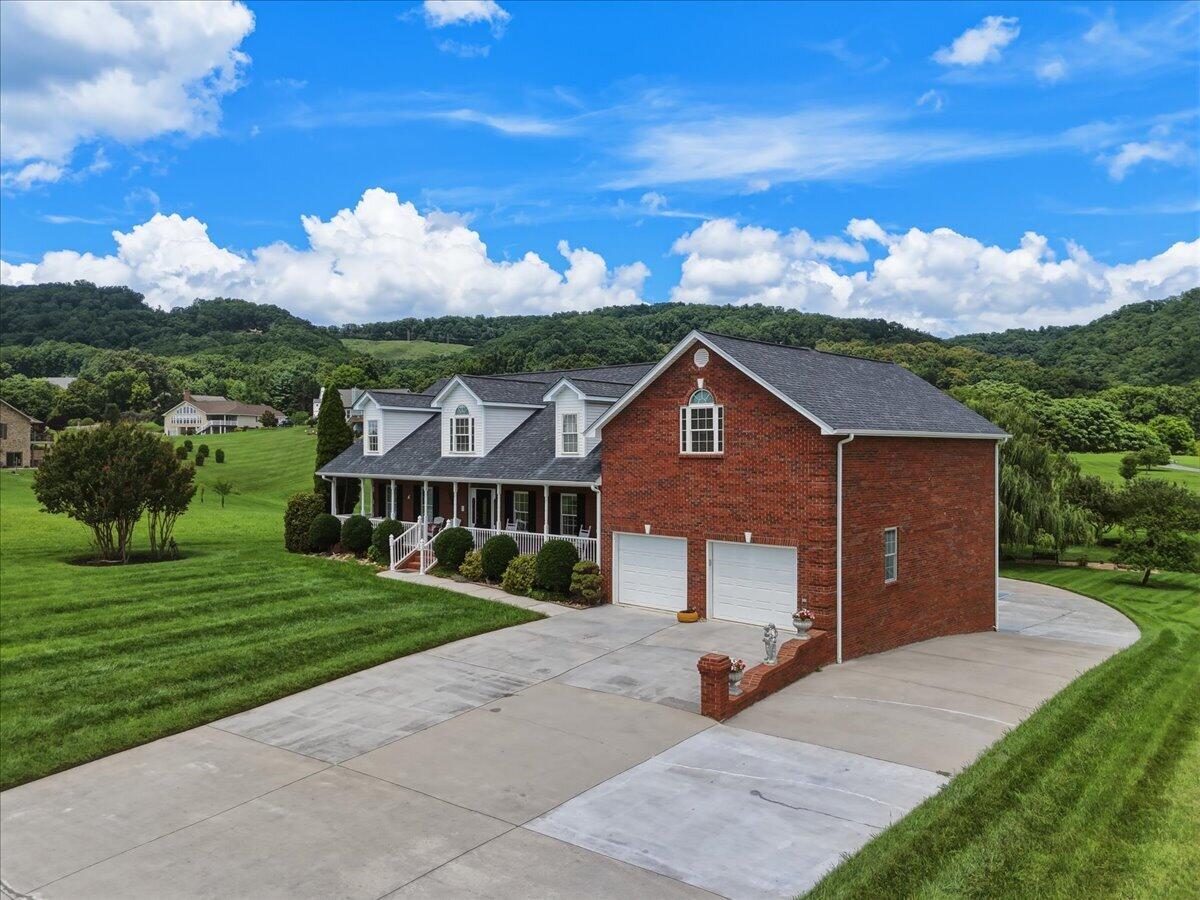
Red-brick home with white dormers, two garage doors, and a broad driveway on a green lawn.
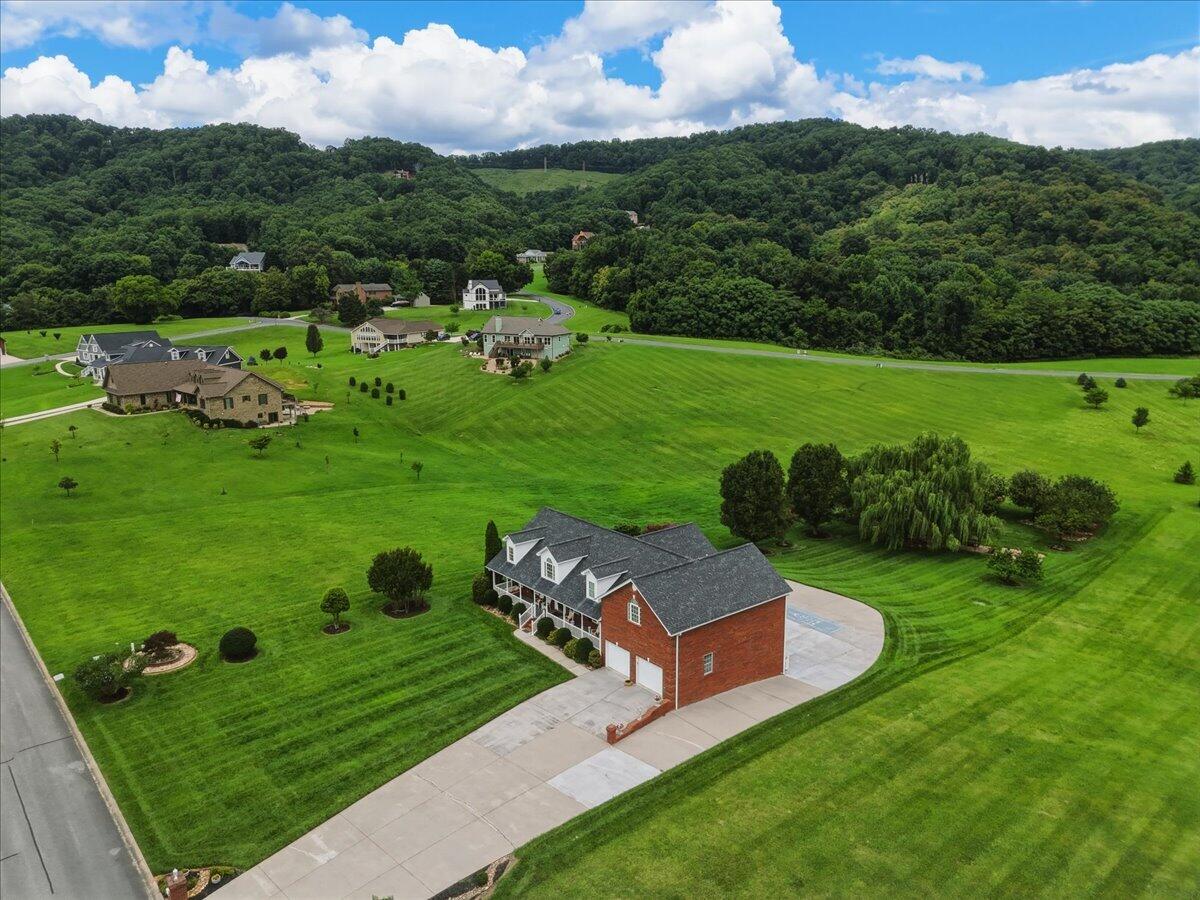
Red brick home with a covered porch, dormers, two-car garage, and broad lawn.
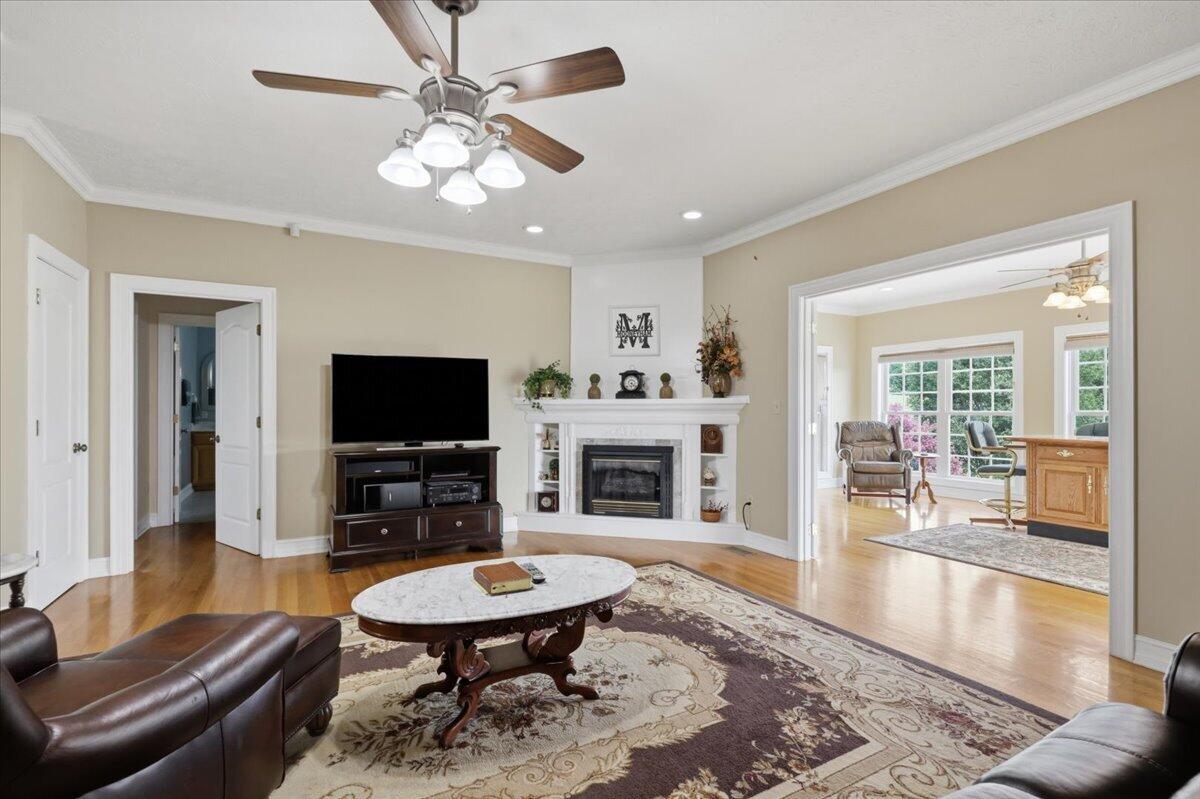
Living room with a white fireplace, ceiling fan, hardwood floors, and a wide opening to a bright adjoining room.
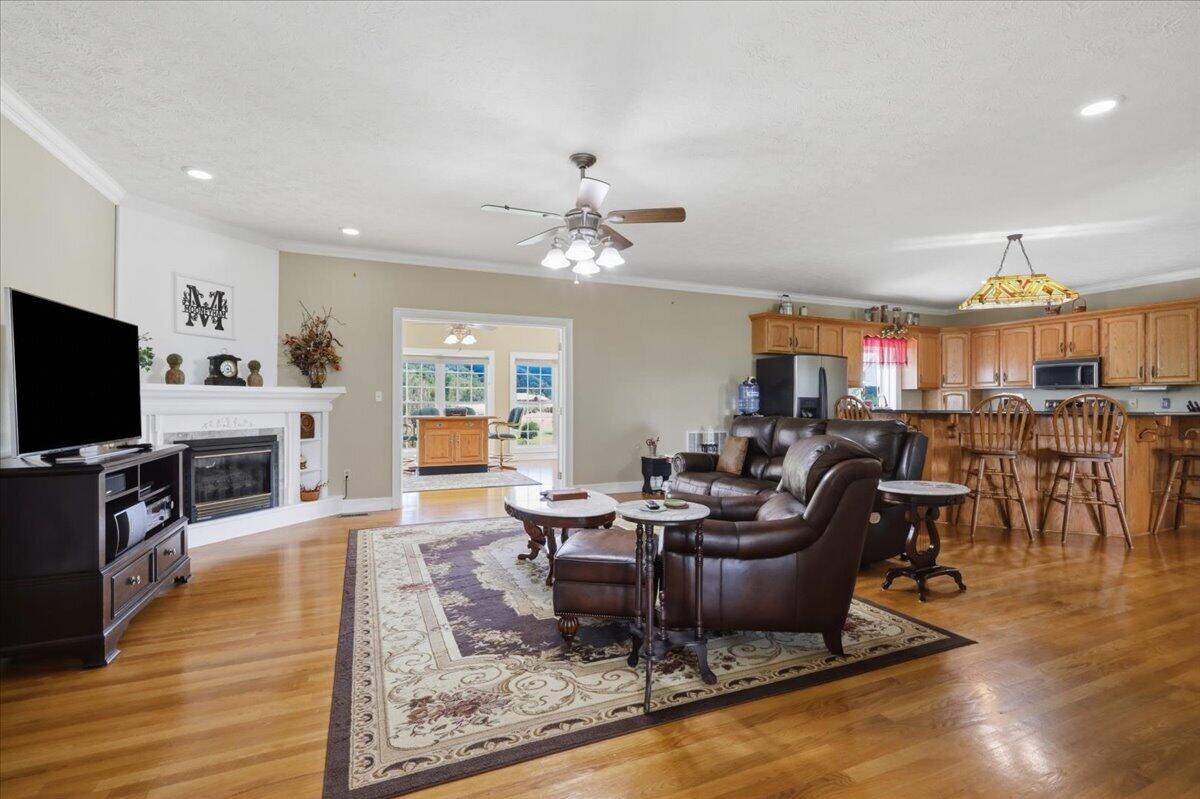
Living room with dark leather seating, patterned rug, white fireplace, and open kitchen.
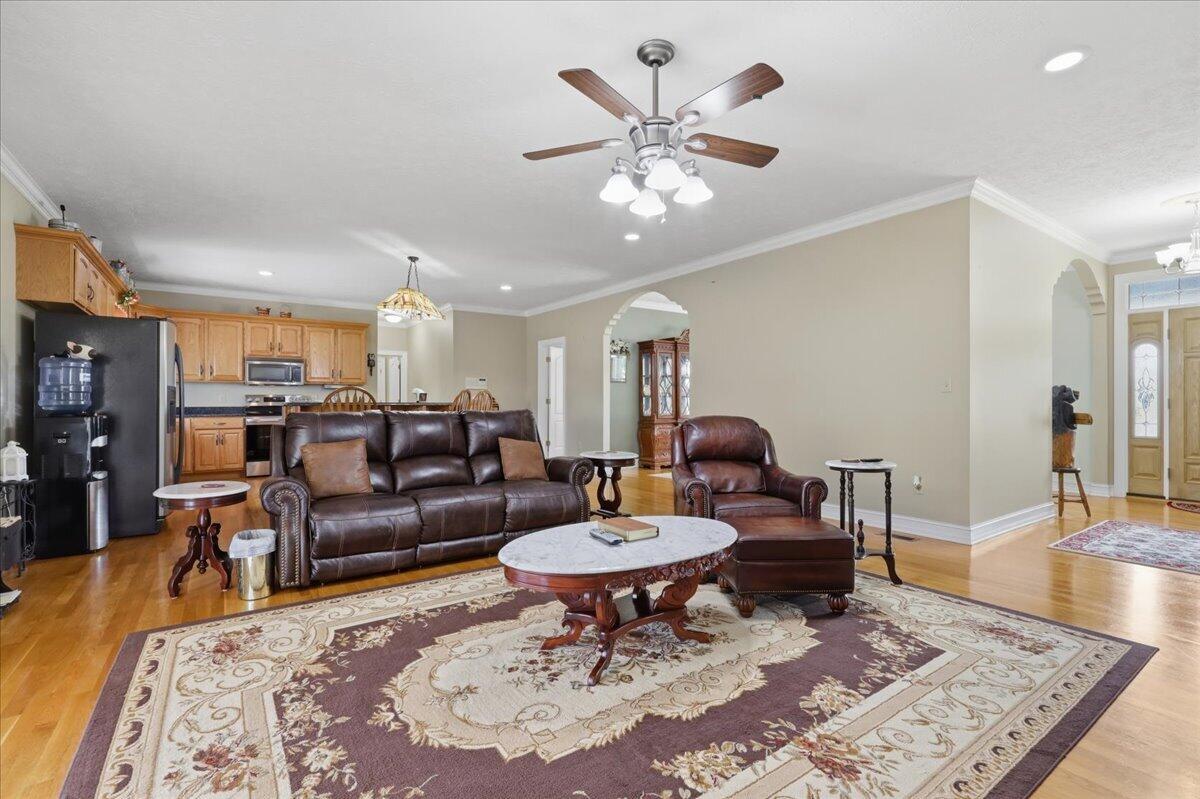
Living room with leather seating, a large patterned rug, hardwood floors, and an open kitchen.
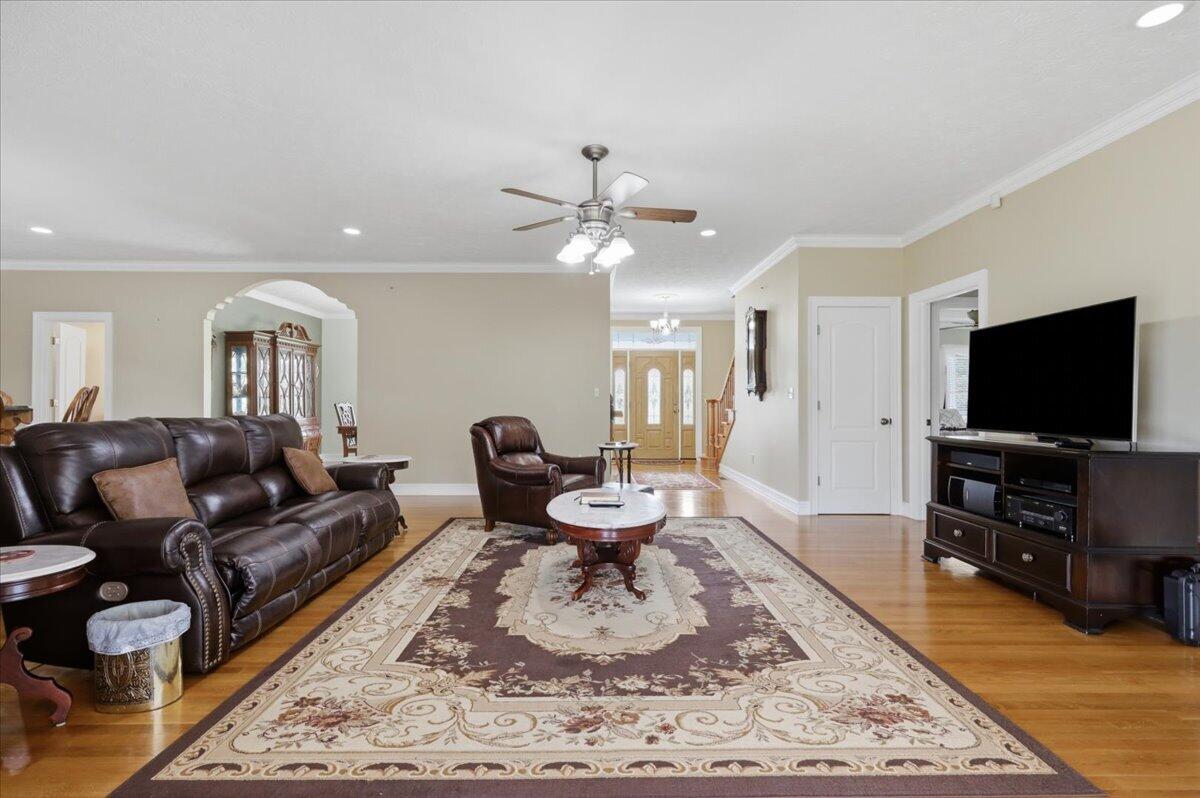
Furnished living room with leather seating, a patterned rug, hardwood floors, and a television.
Furnished room with a wooden desk, office chairs, leather recliner, and large windows overlooking green hills.
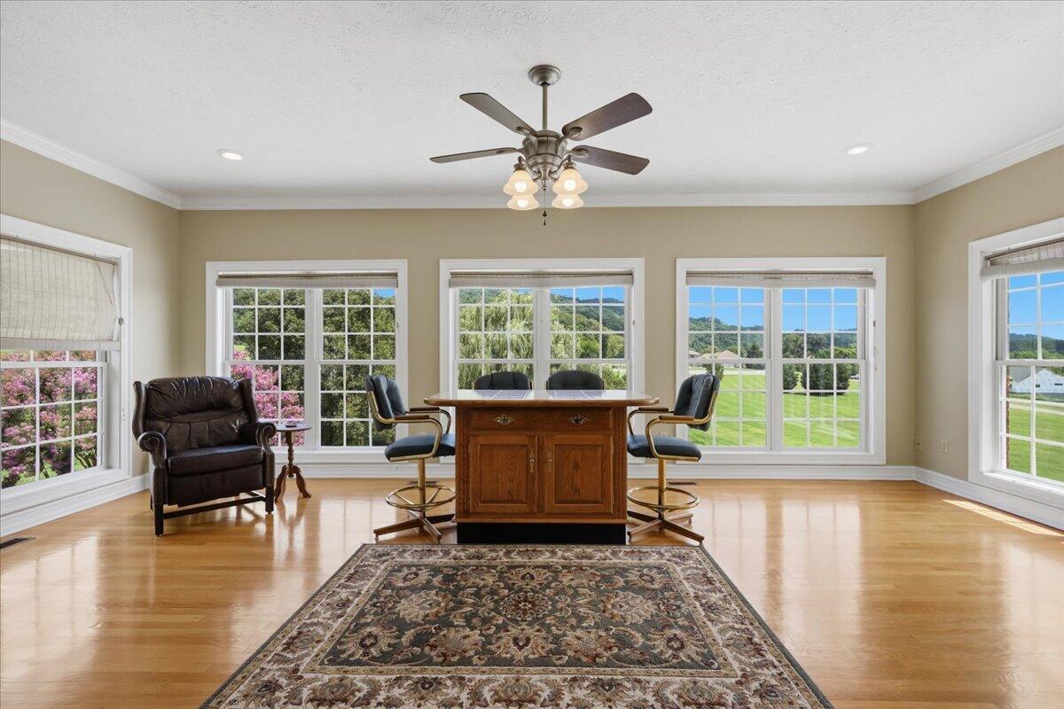
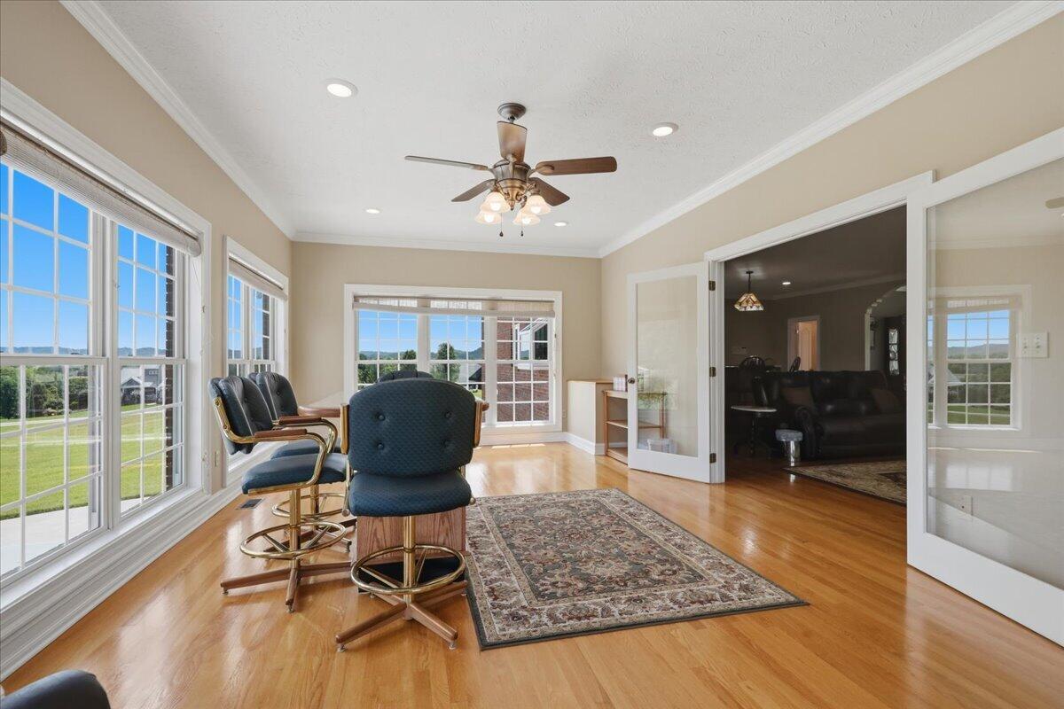
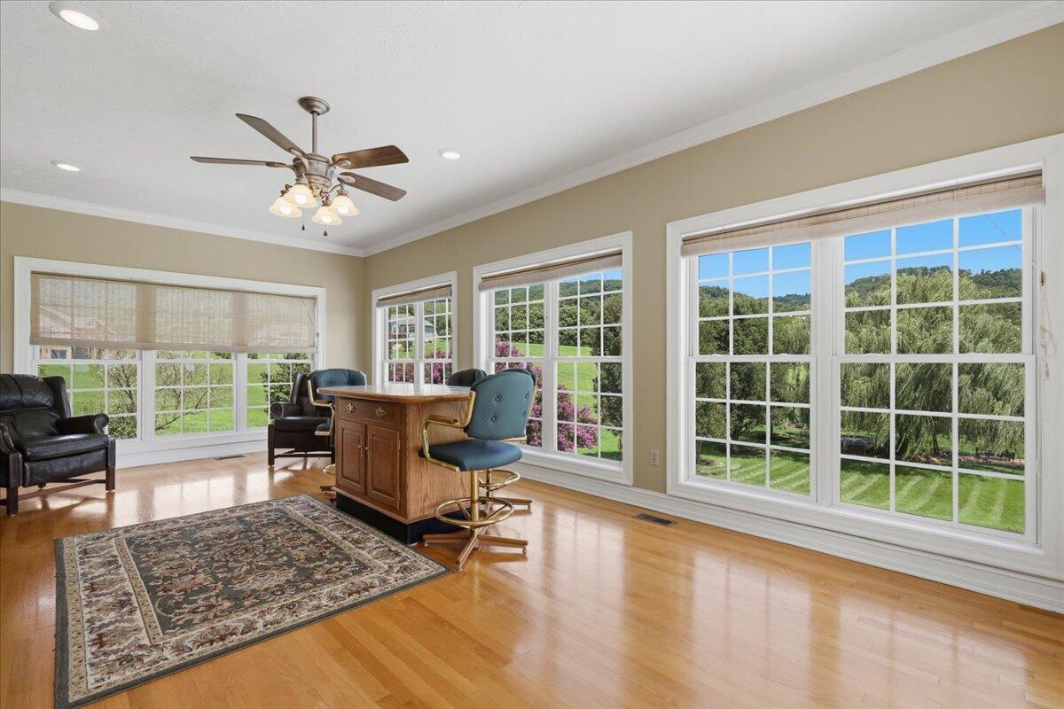
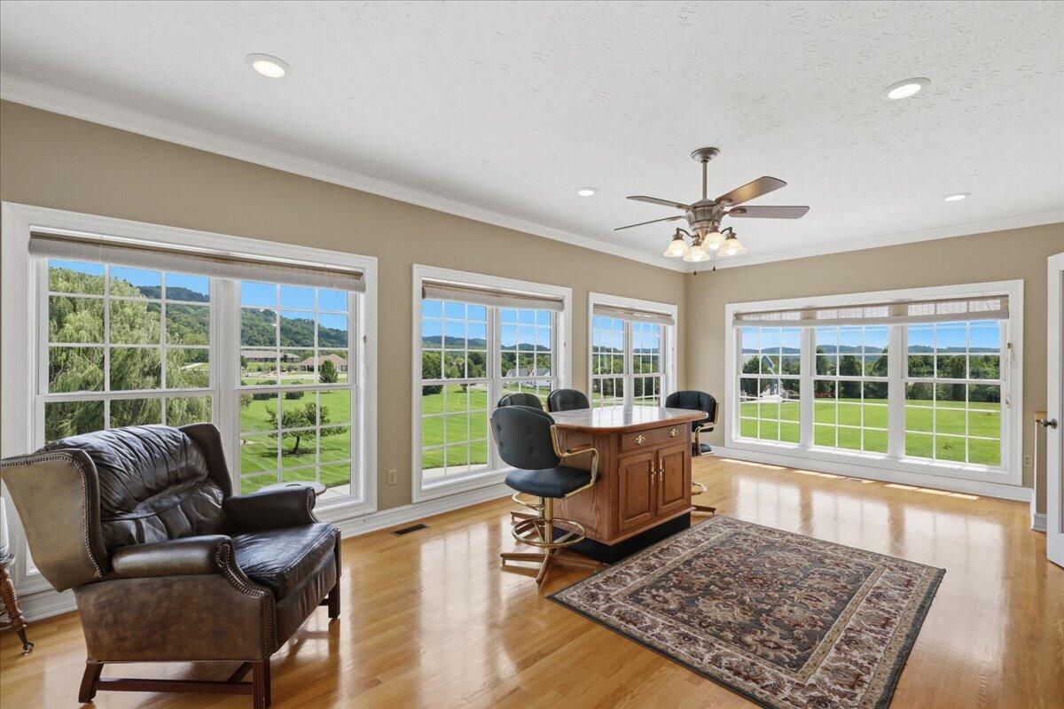
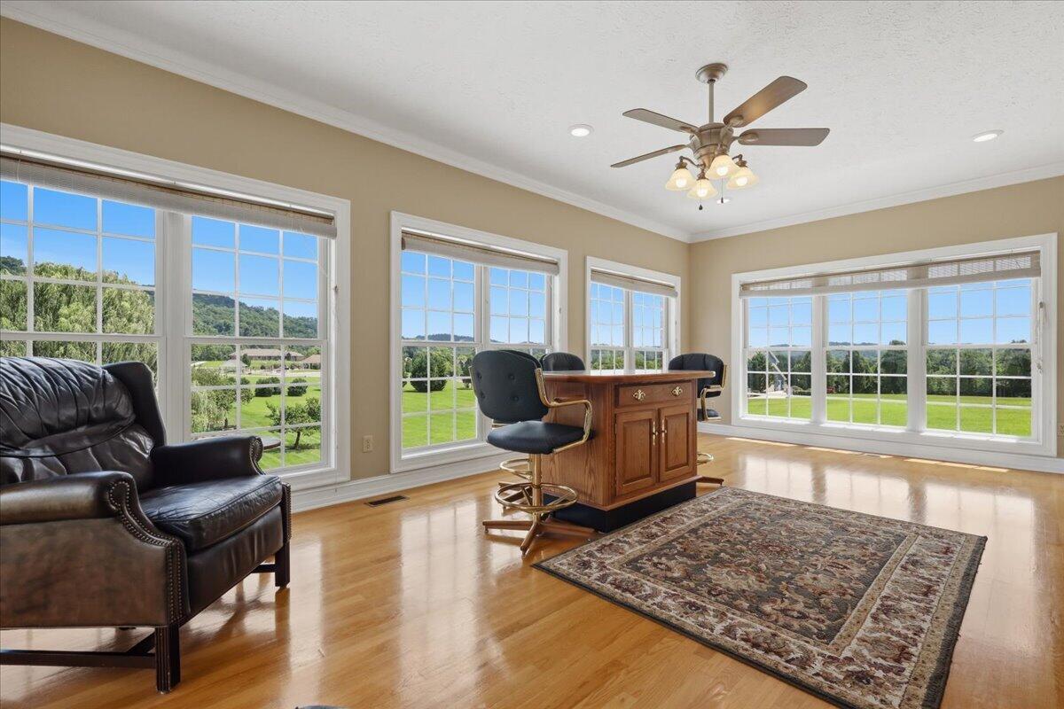
Sunroom with large windows, hardwood floors, upholstered chairs, and views of a green lawn and distant hills.
Furnished home office with large windows overlooking a green lawn and wooded hills.
Dining area with broad windows overlooking green lawns and wooded hills.
Sunroom with a wooden island, leather chairs, and large windows overlooking green grounds.
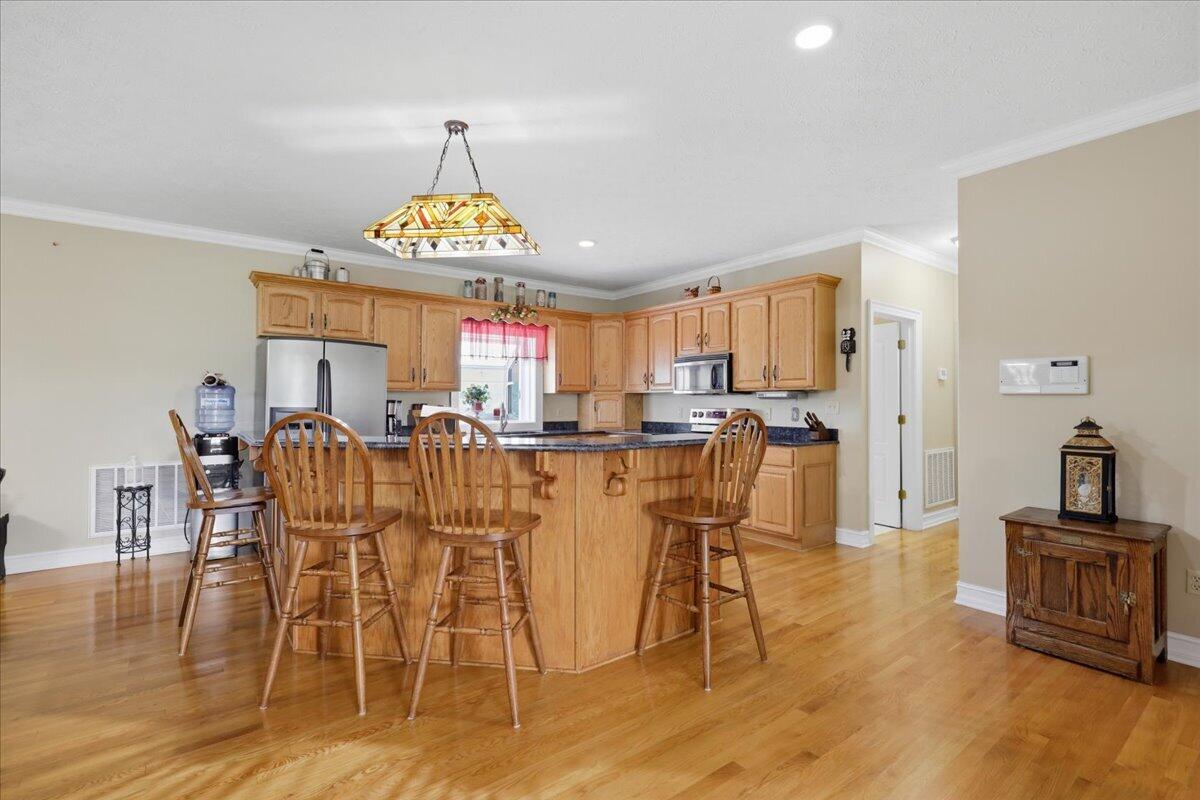
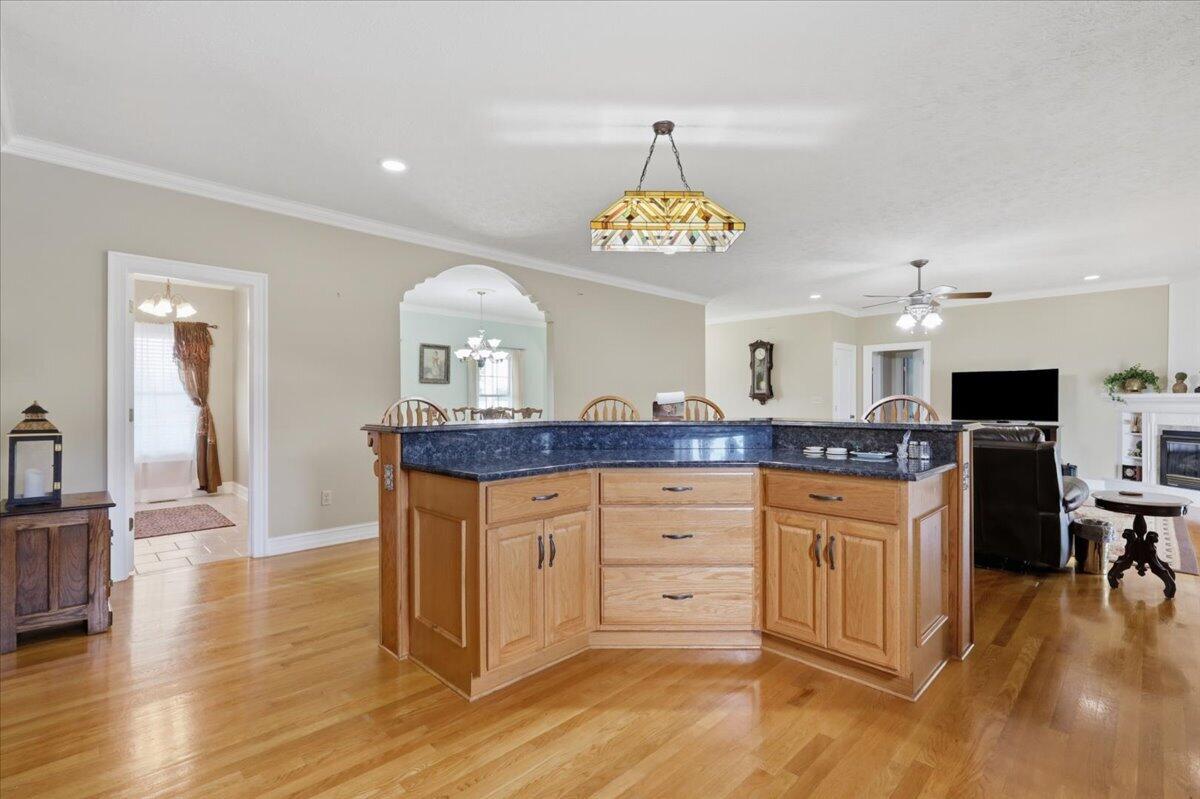
Kitchen with a large wood island, three bar stools, honey-toned cabinets, and hardwood floors.
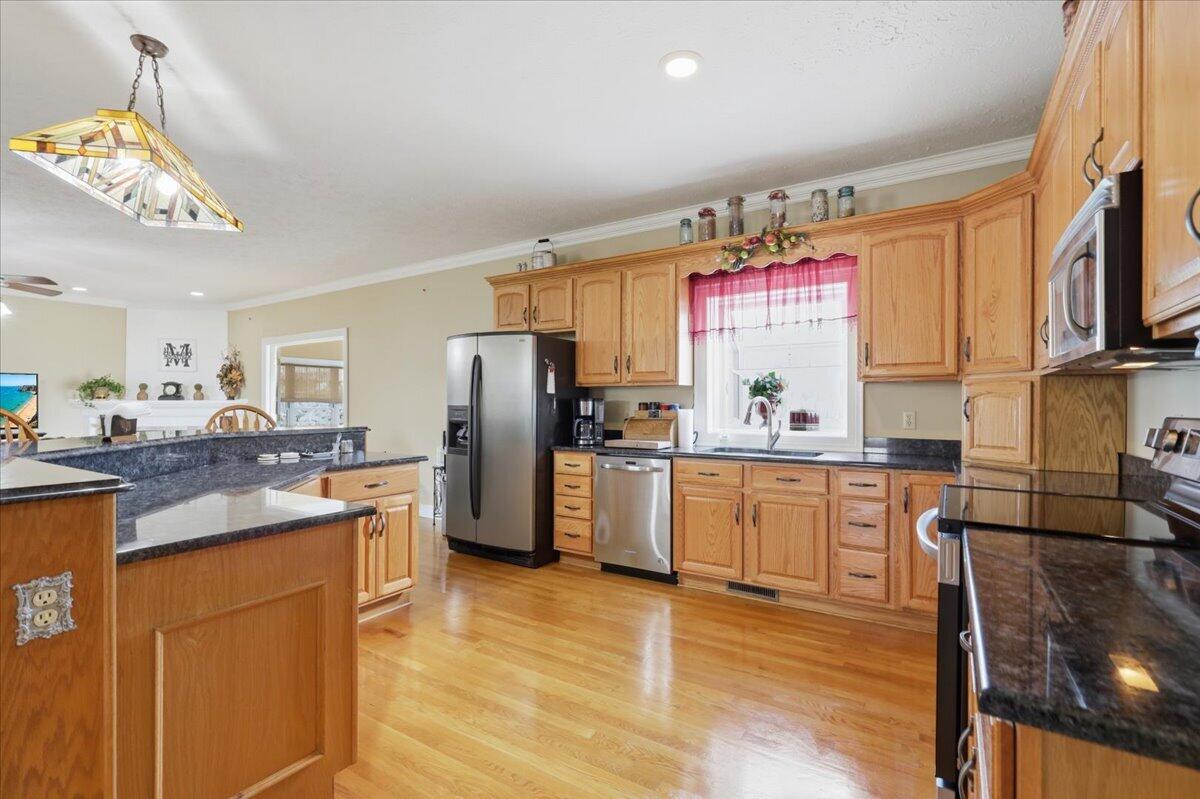
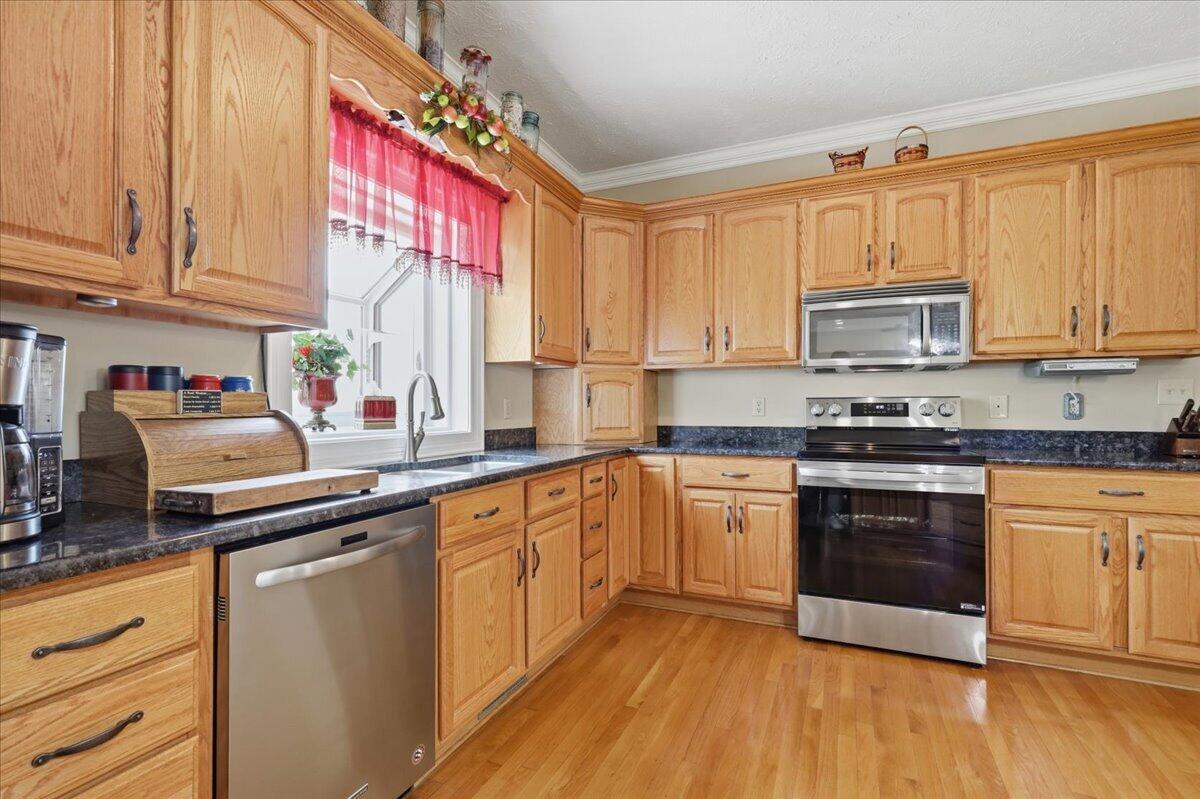
Kitchen with wood cabinetry, granite counters, stainless steel appliances, and hardwood floors.
Kitchen with a large wood island, dark blue countertop, and hardwood floors opening to the living room.
Kitchen with honey-colored cabinets, dark countertops, stainless steel appliances, and a window above the sink.
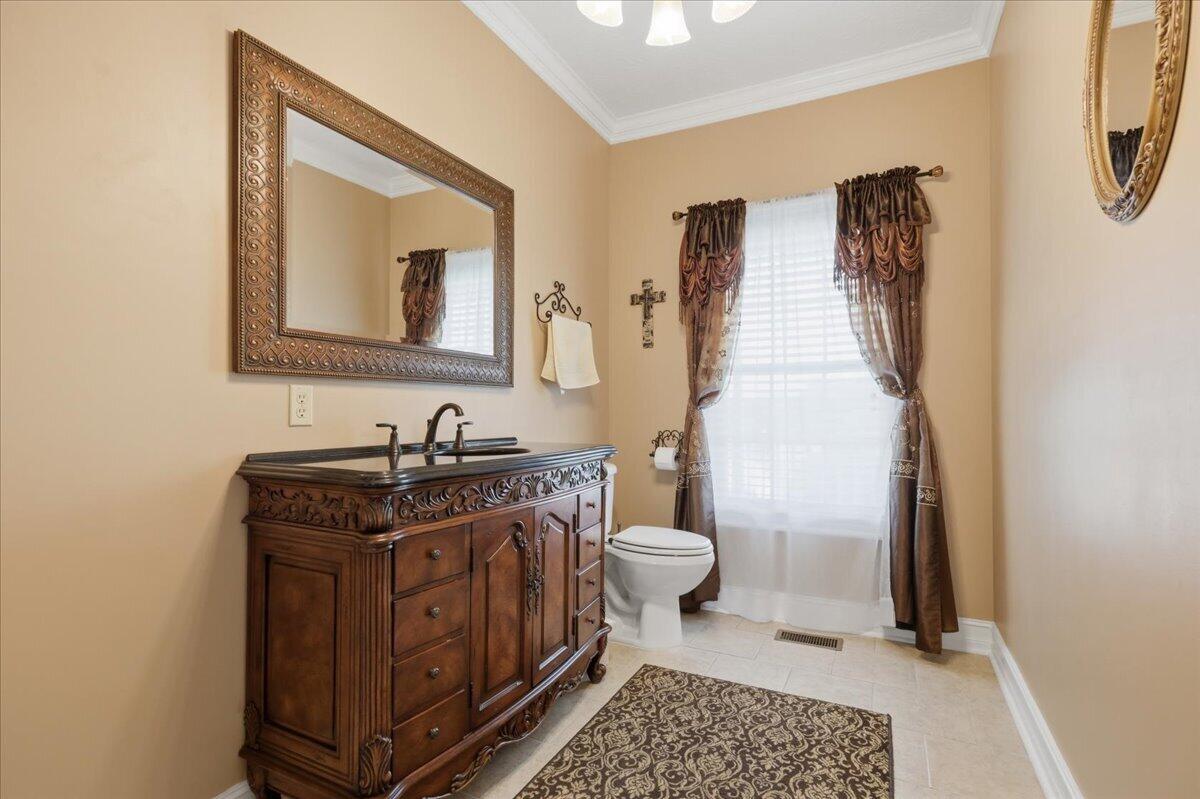
Bathroom with an ornate dark wood vanity, framed mirror, and curtained window.
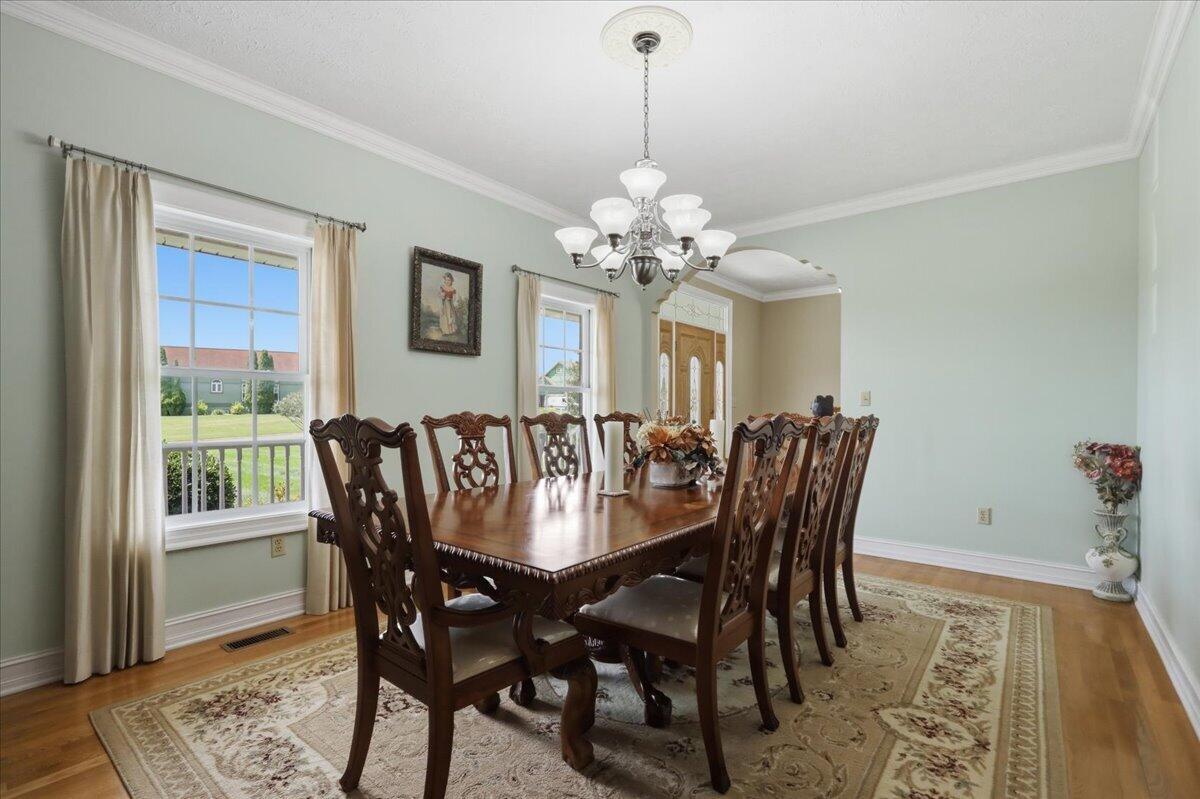
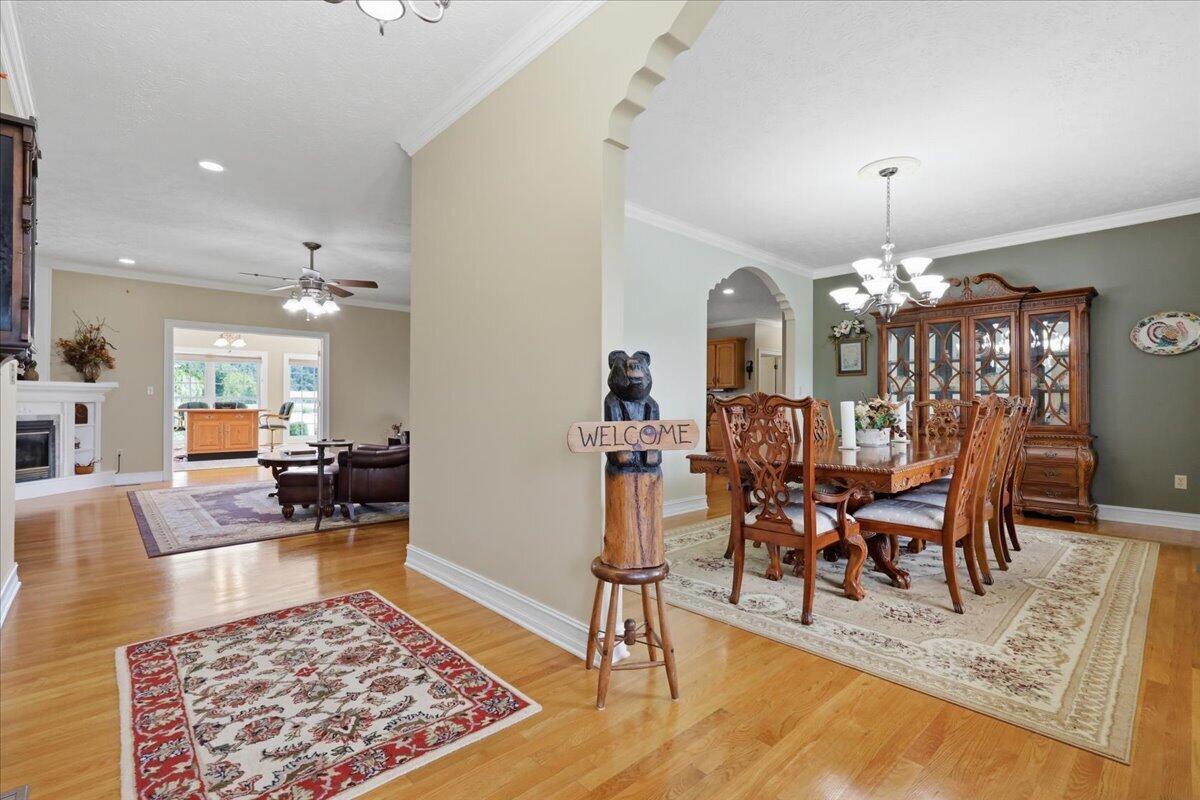
Dining room with a carved wood table and chairs beneath a chandelier.
Open living and dining area with hardwood floors, a fireplace, and an ornate formal dining set.
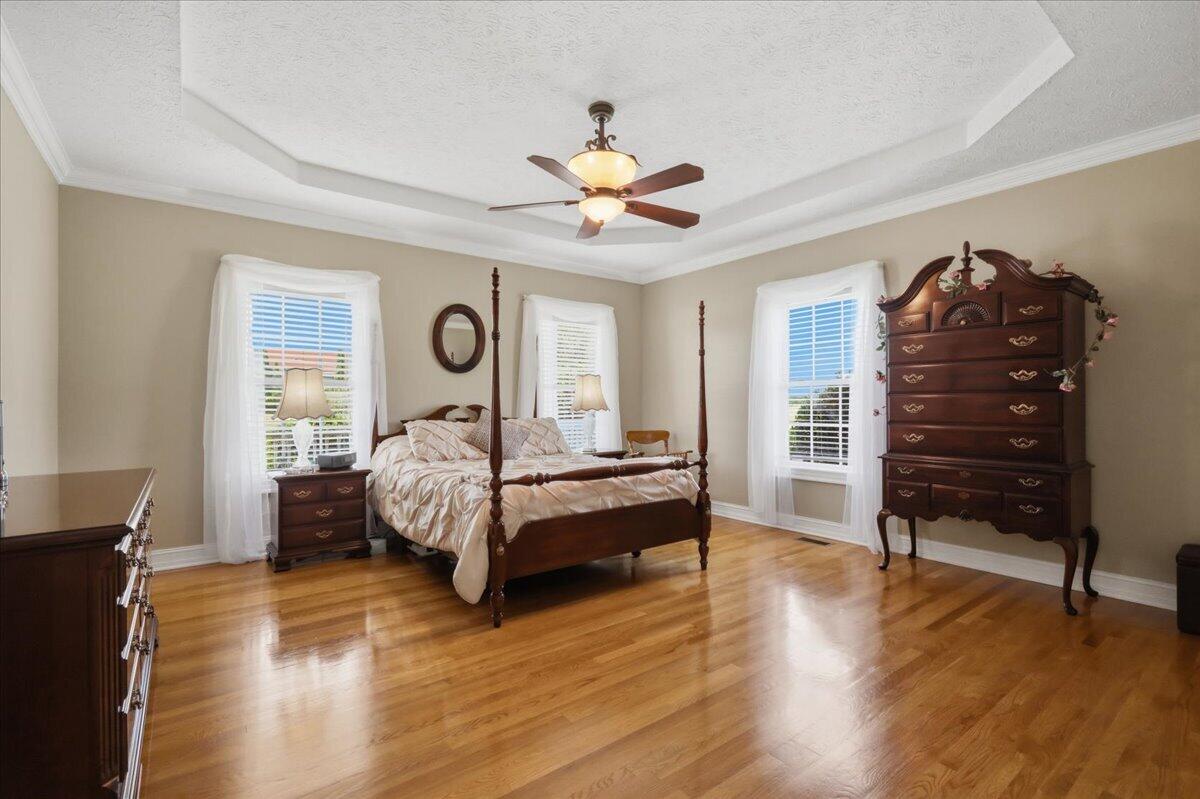
Bedroom with a four-poster bed, dark wood dressers, hardwood floors, and a tray ceiling.
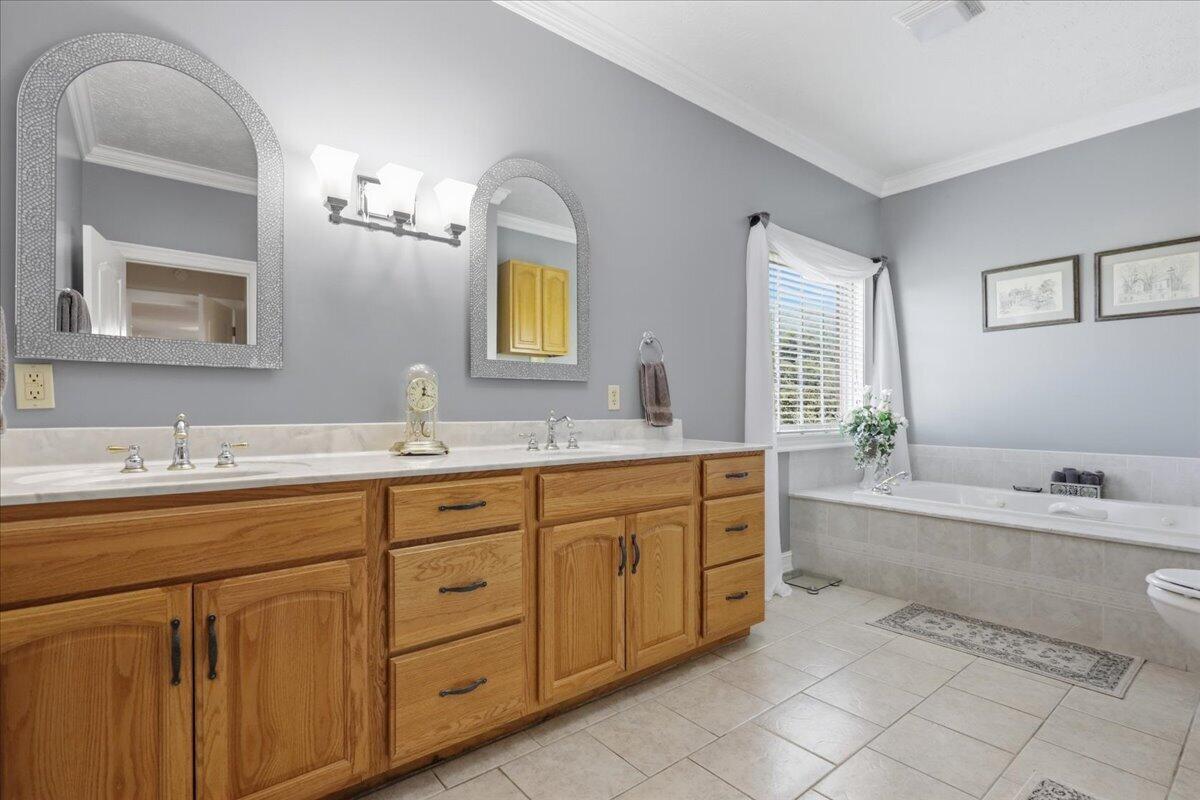
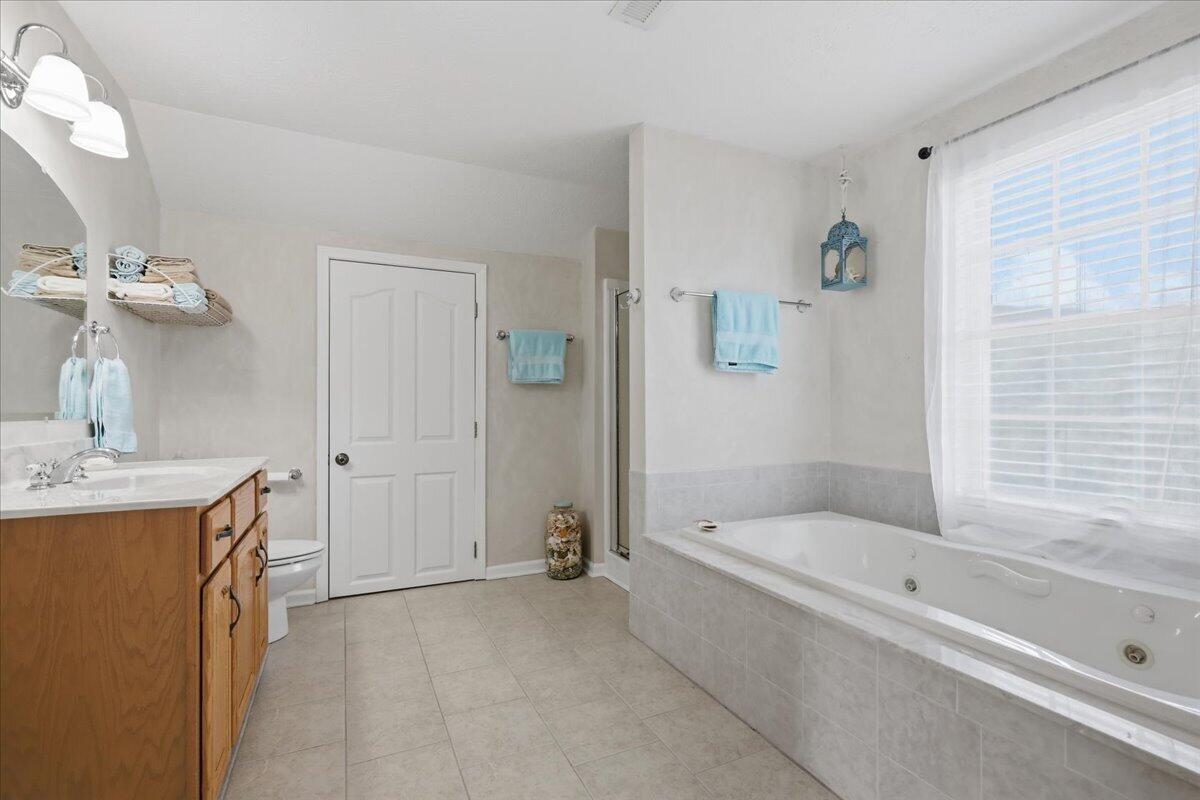
Bathroom with a long oak double vanity and a tiled soaking tub beneath a window.
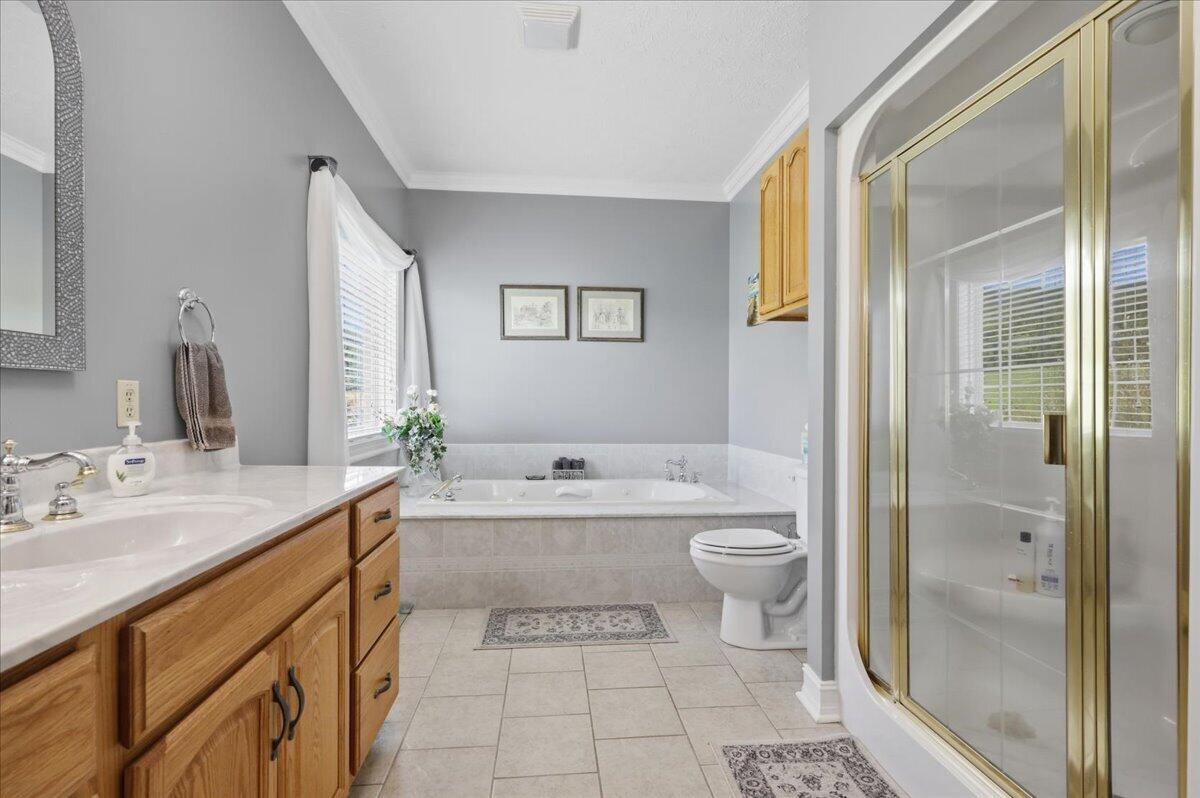
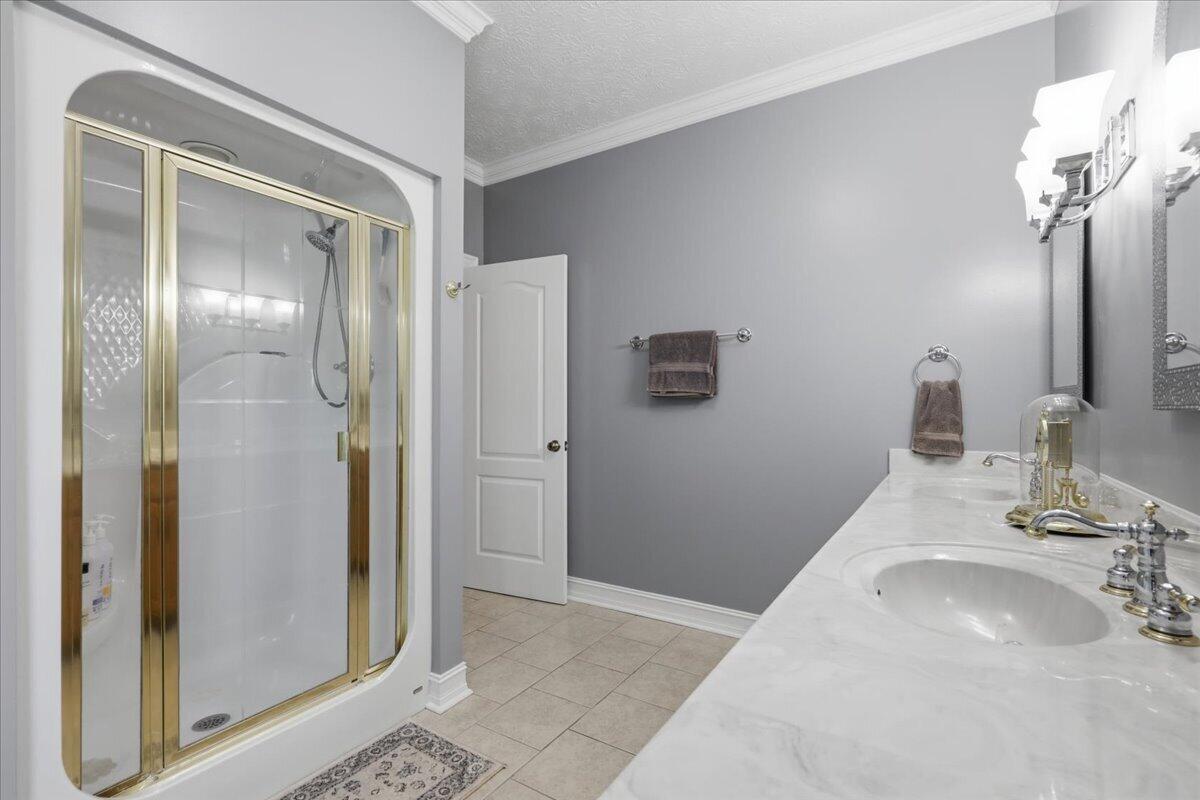
Primary bathroom with a soaking tub, wood vanity, and glass shower with gold-toned framing.
Bathroom with a gold-framed glass shower and a long white vanity.
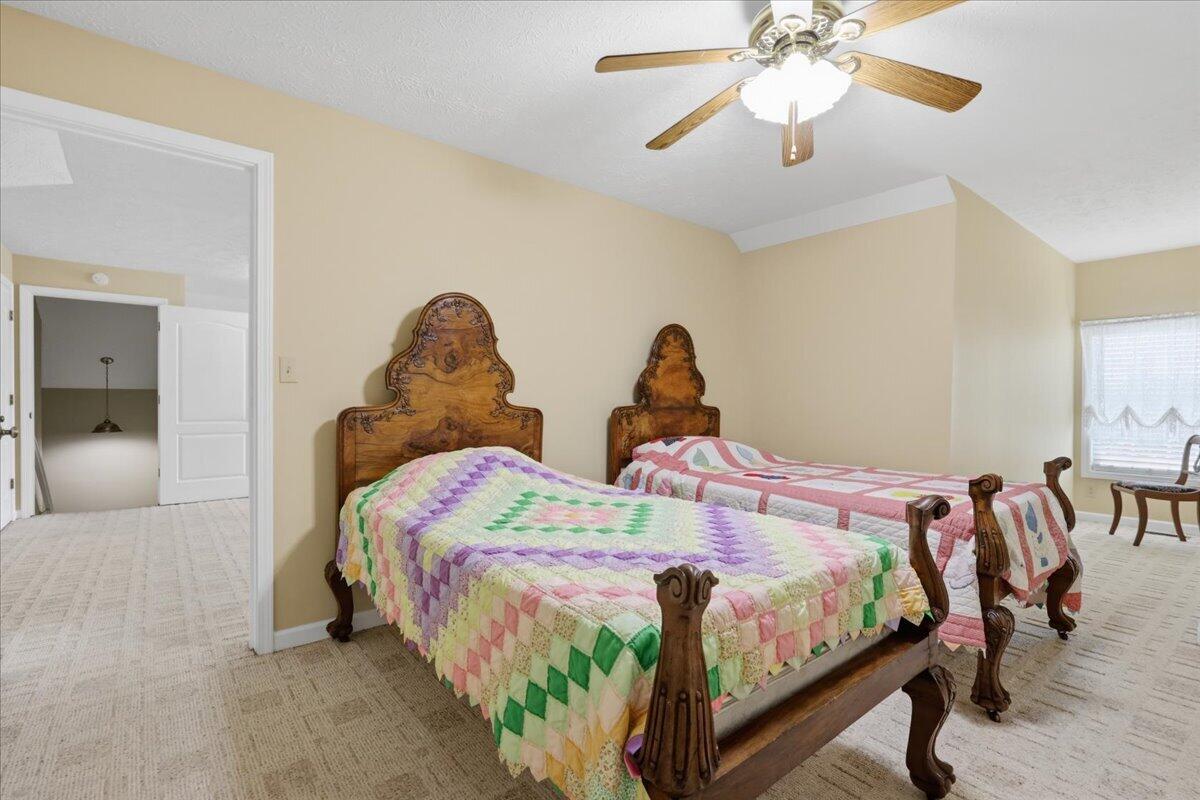
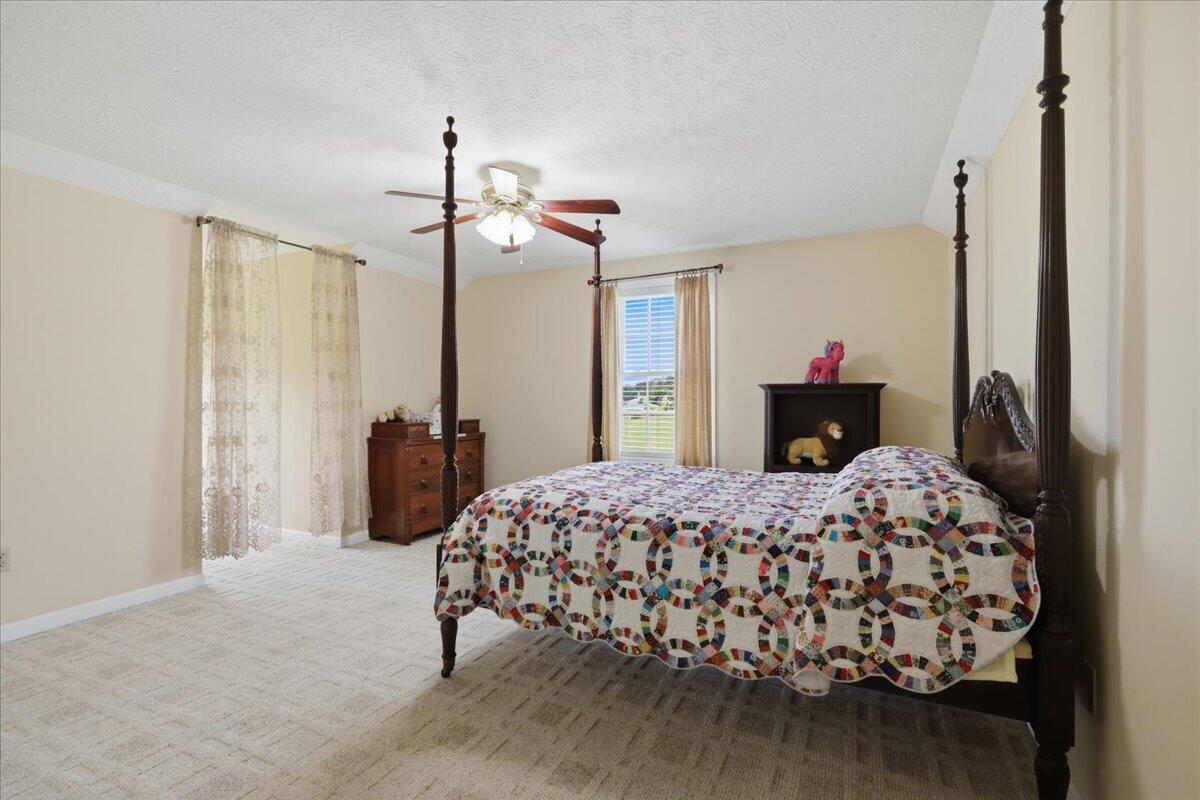
Bedroom with two carved wooden beds dressed in colorful patchwork quilts and a ceiling fan.
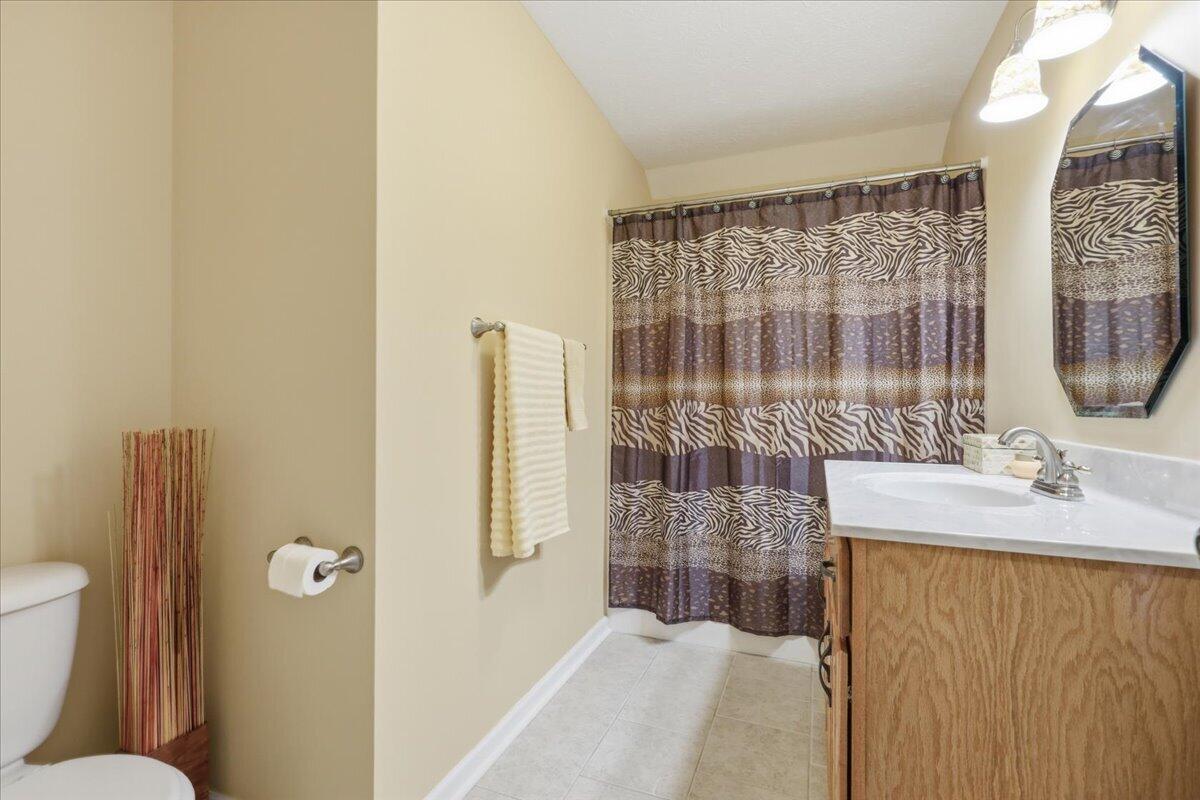
Bathroom with a wood vanity, oval mirror, and brown patterned shower curtain.
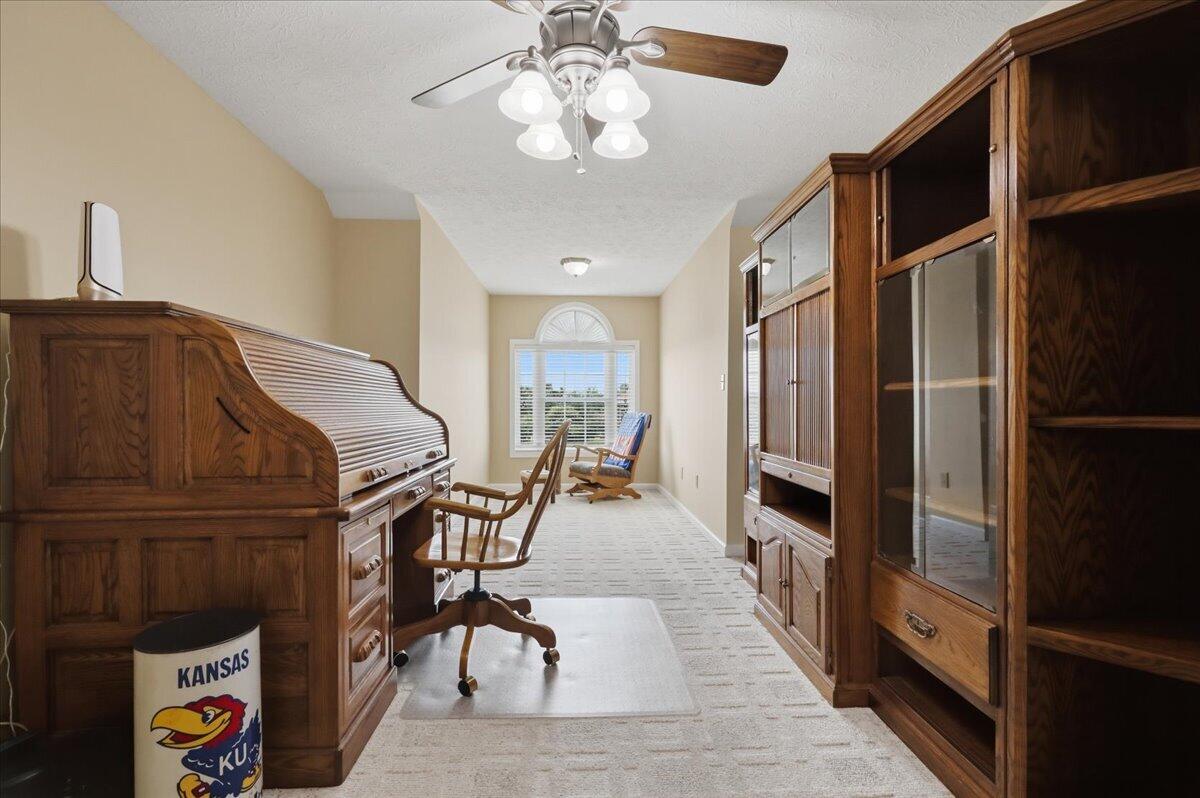
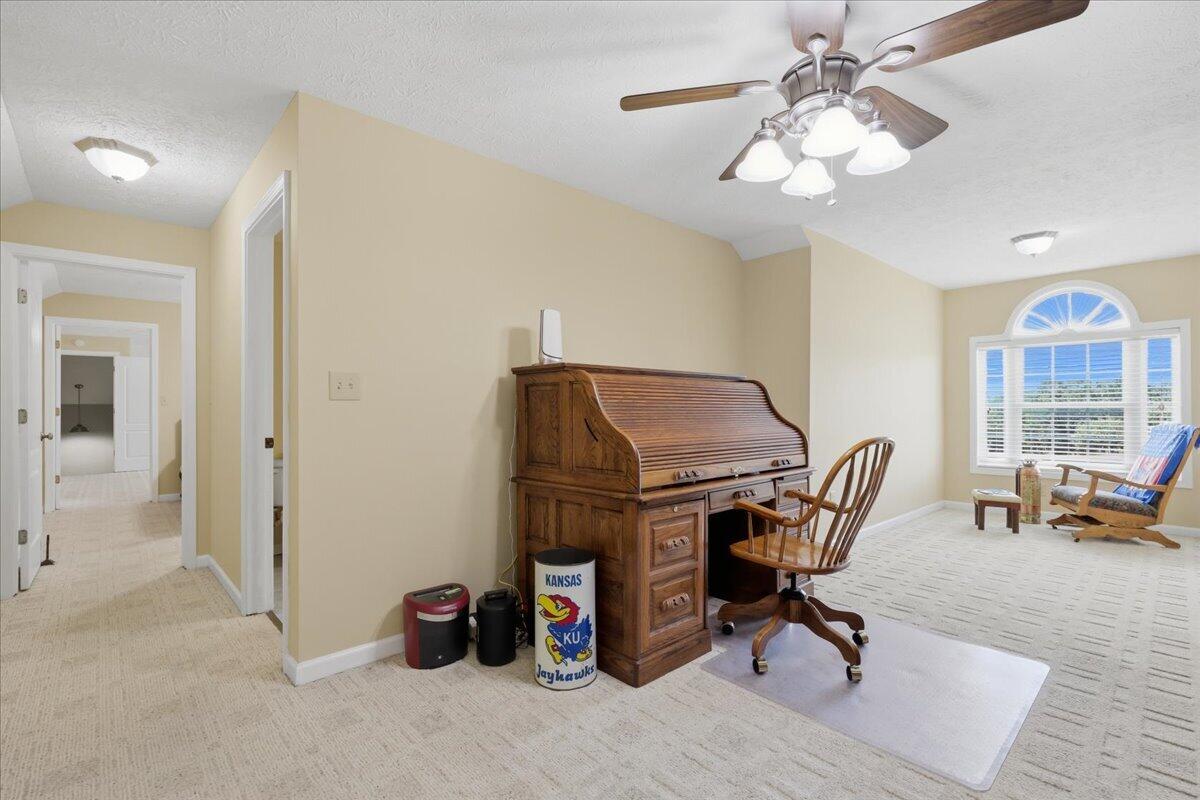
Home office with a roll-top desk, dark wood built-ins, and a window with blinds.
Home office with a wooden roll-top desk, rolling chair, and arched window with white shutters.
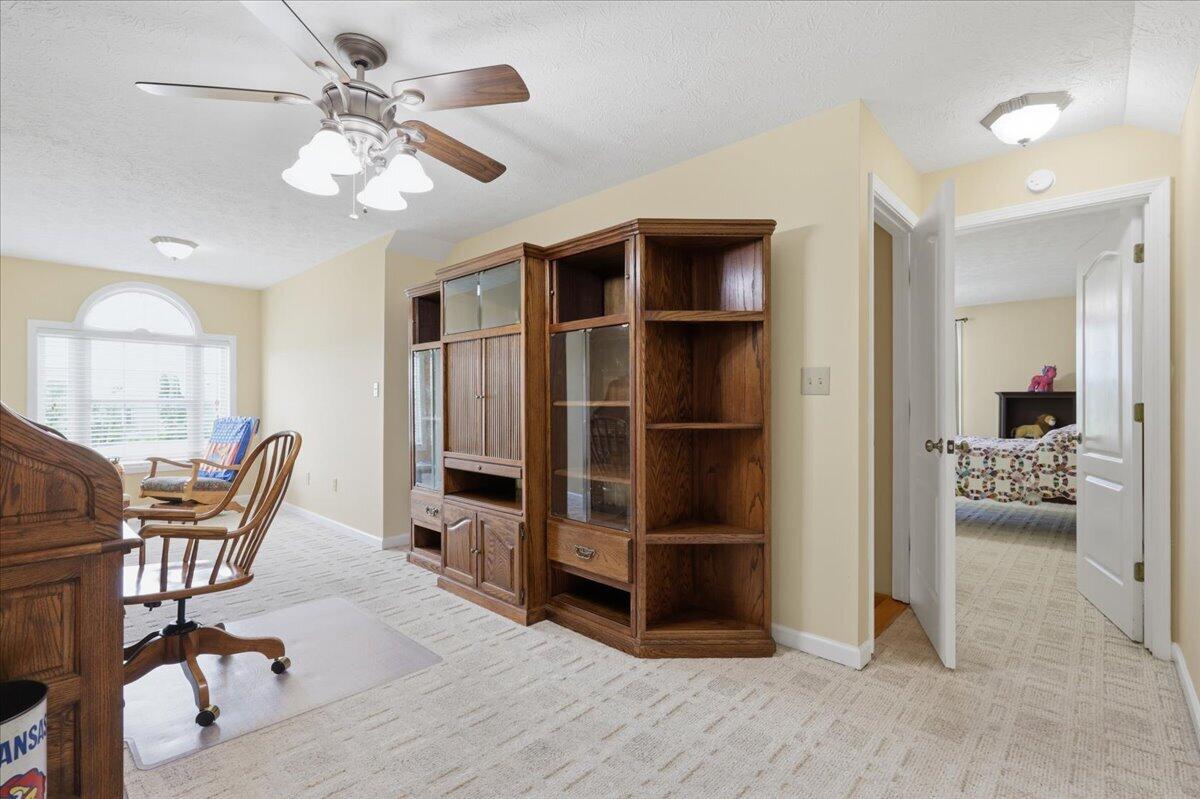
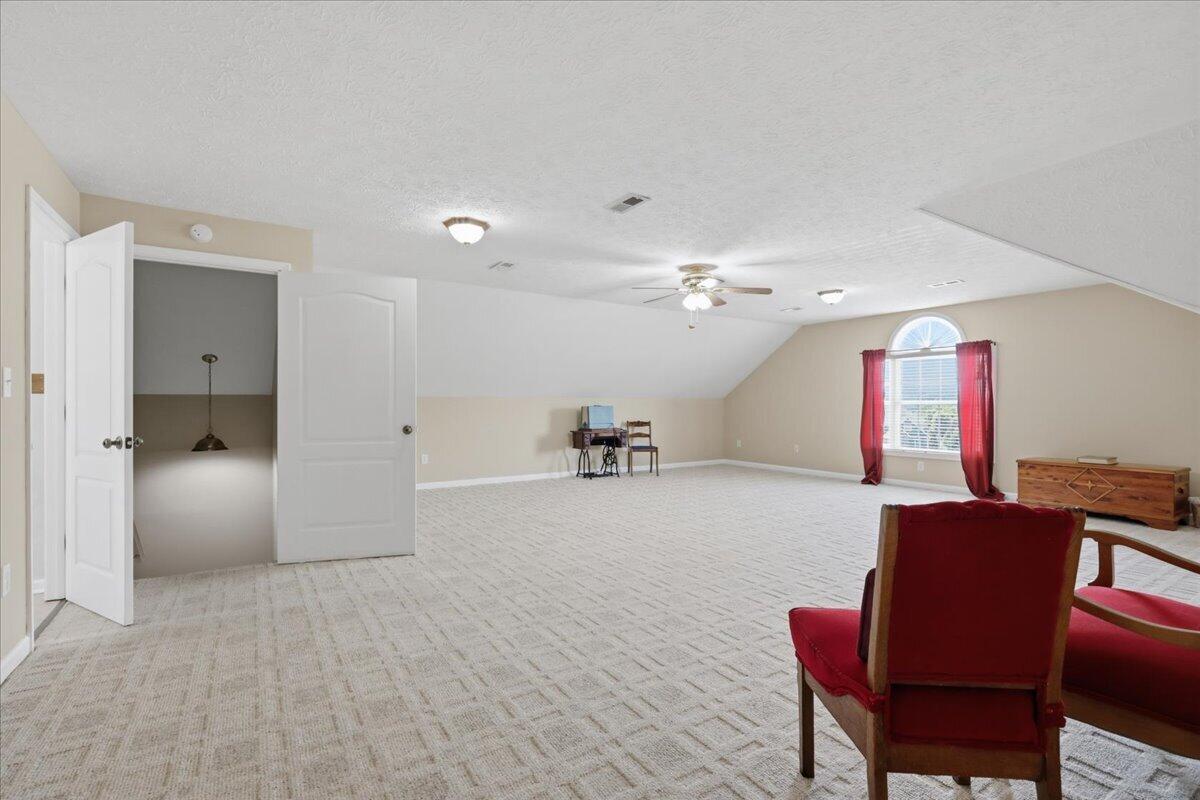
Furnished home office with a large wooden cabinet, desk chairs, and an adjoining bedroom visible through the doorway.
Bedroom with a dark wood four-poster bed and colorful patchwork quilt.
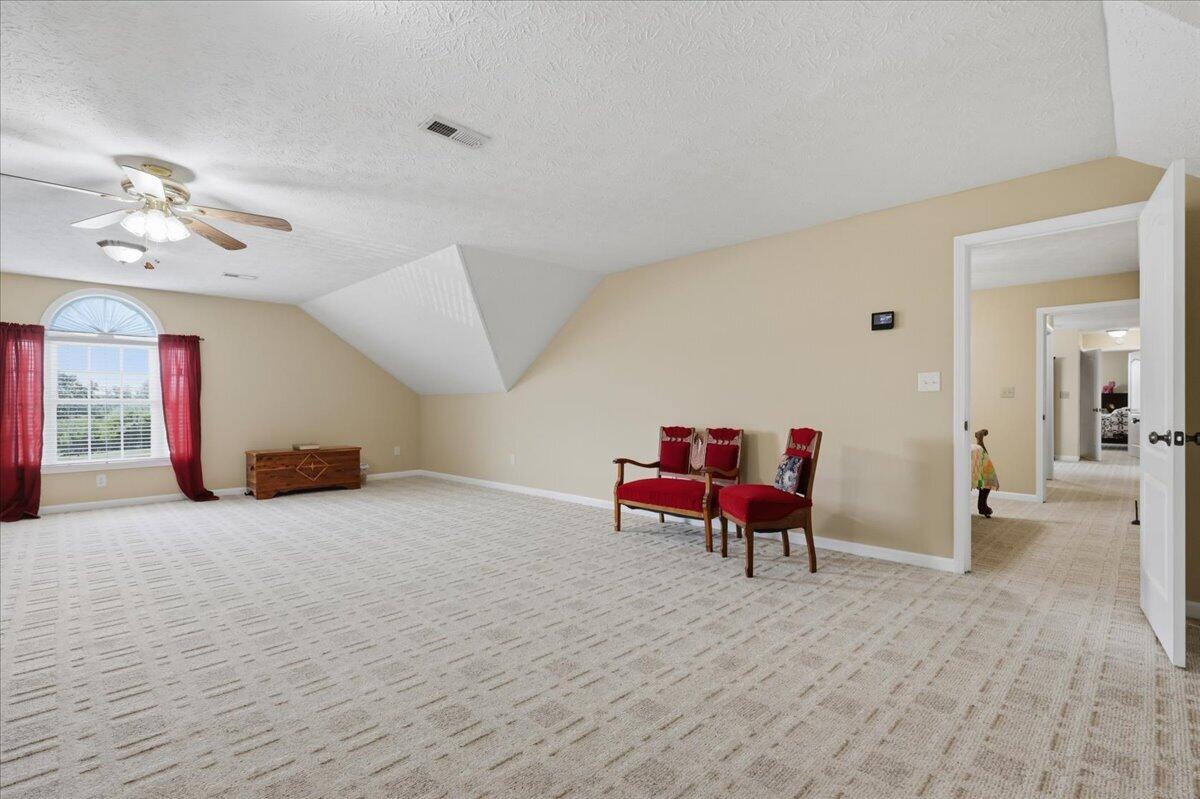
Carpeted upper-level room with an arched red-curtained window and red chairs.
Furnished bonus room with a sloped ceiling, arched window, and red upholstered chairs.
Bathroom with a jetted tub beneath a large window and a wood vanity.
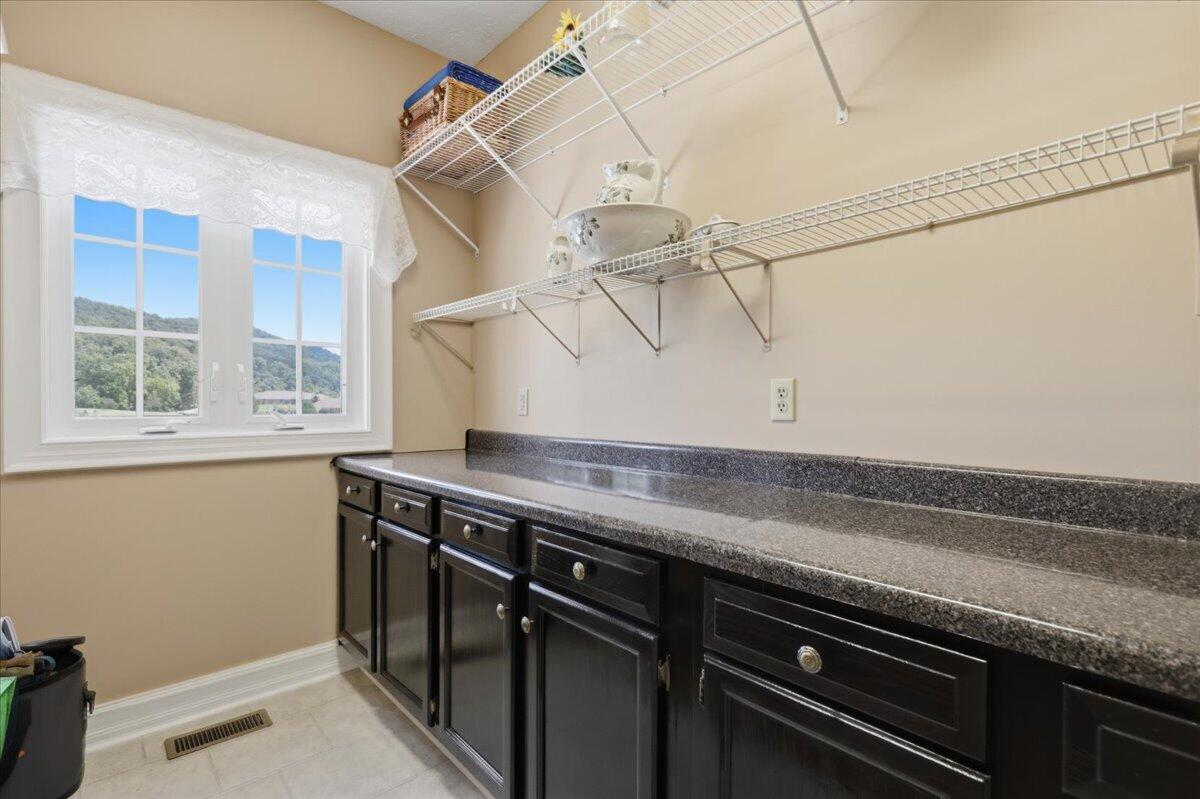
Pantry with dark cabinets, a long countertop, wire shelves, and a window overlooking wooded hills.
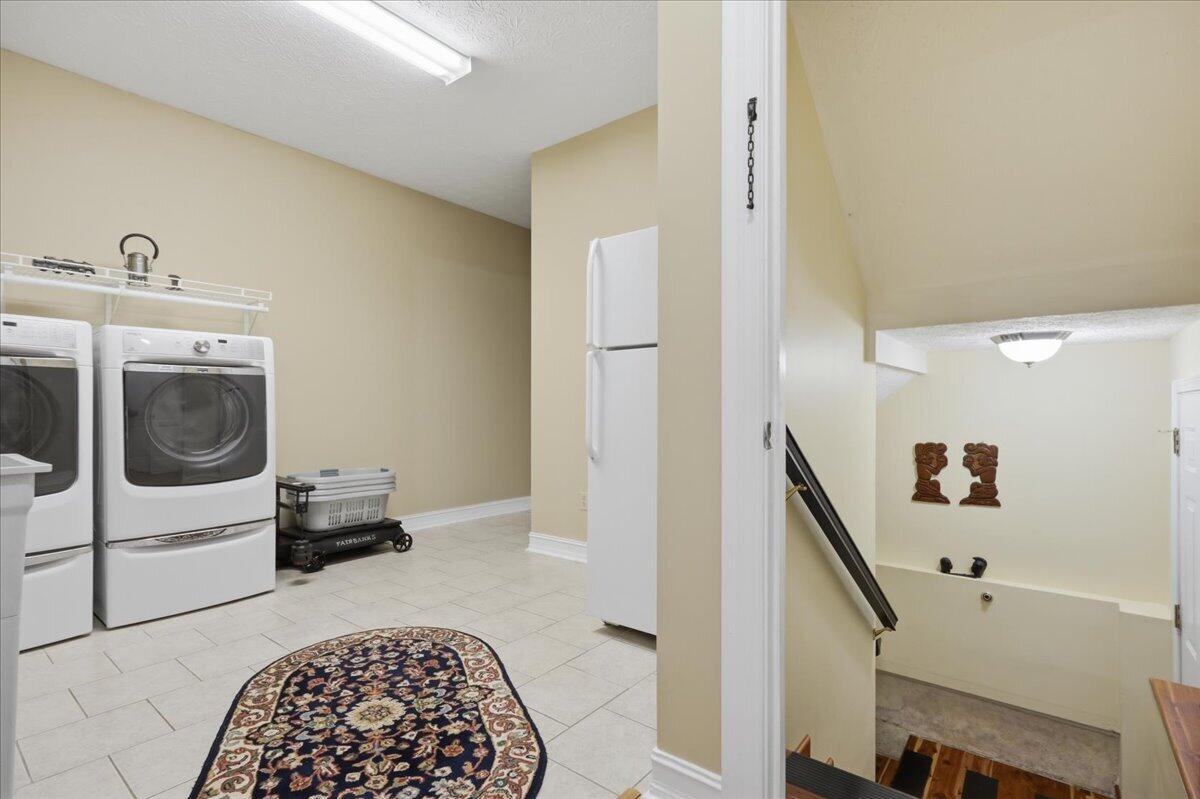
Laundry room with front-loading washers and a refrigerator beside an open stairwell.
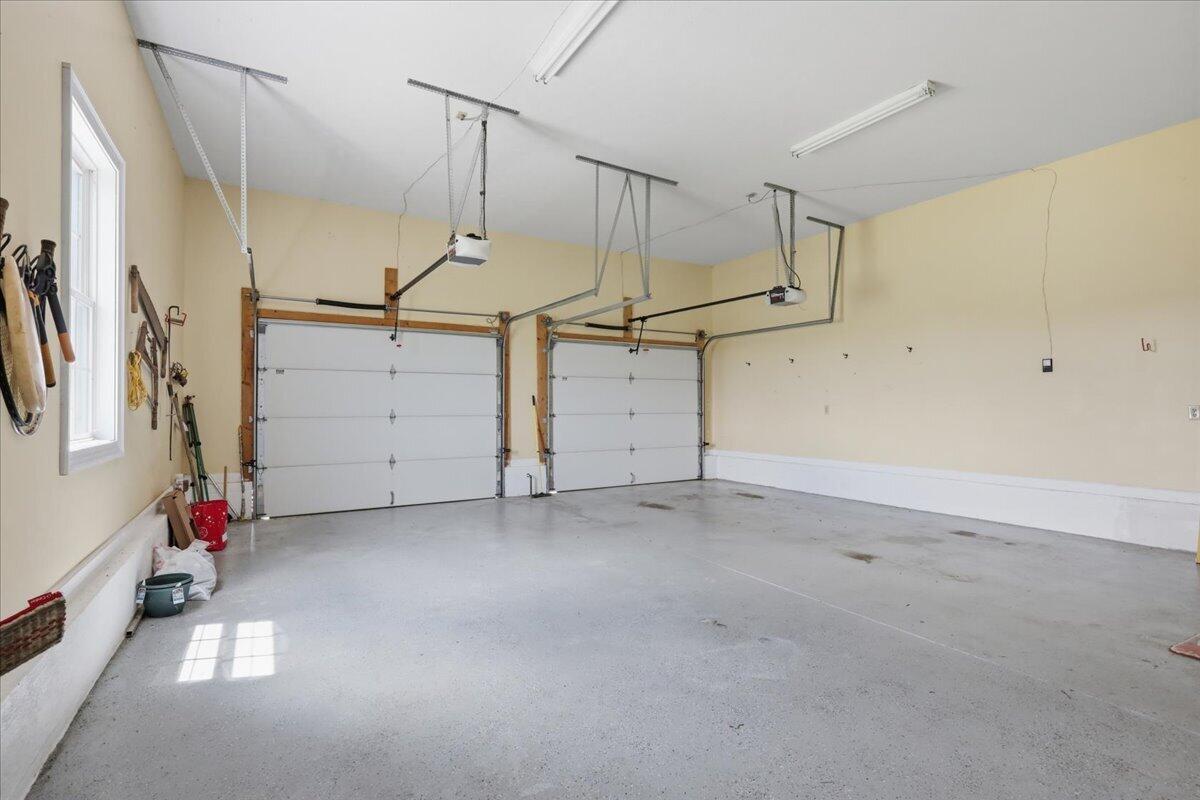
Spacious two-car garage with closed overhead doors, a concrete floor, and a window.
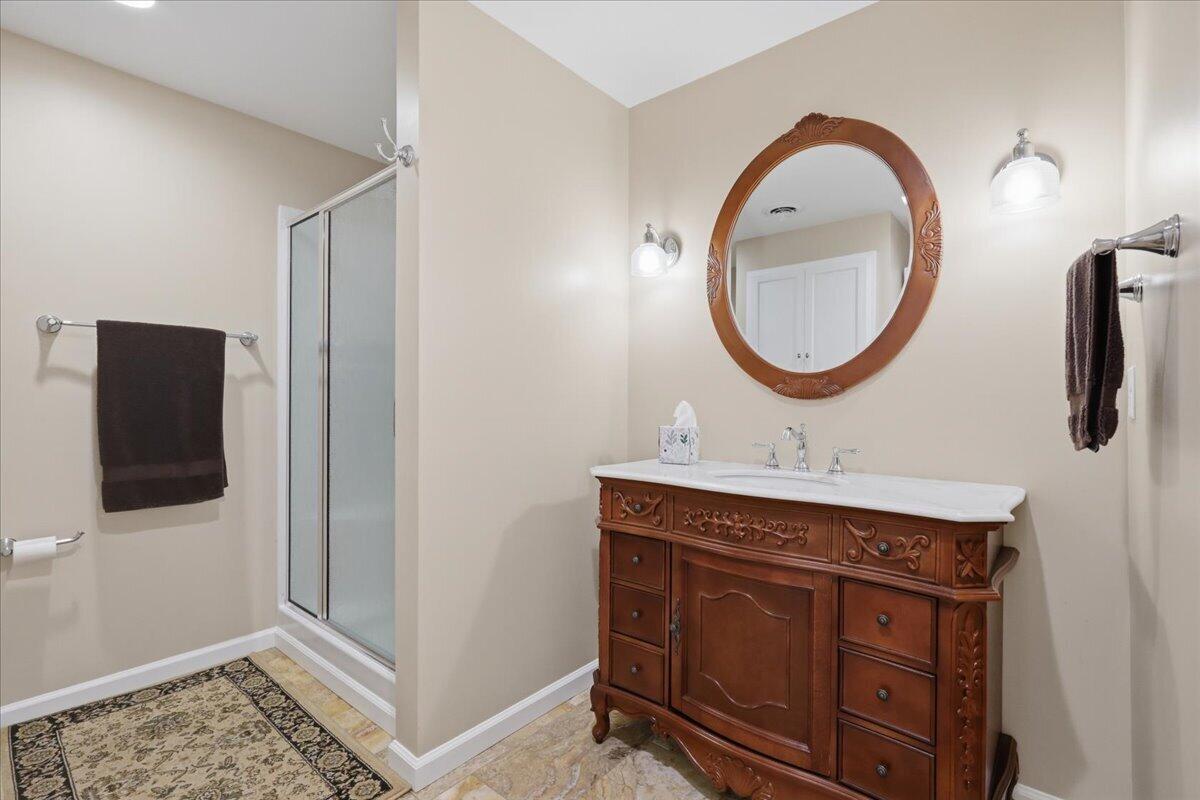
Bathroom with an ornate wood vanity and oval mirror beside a glass shower.
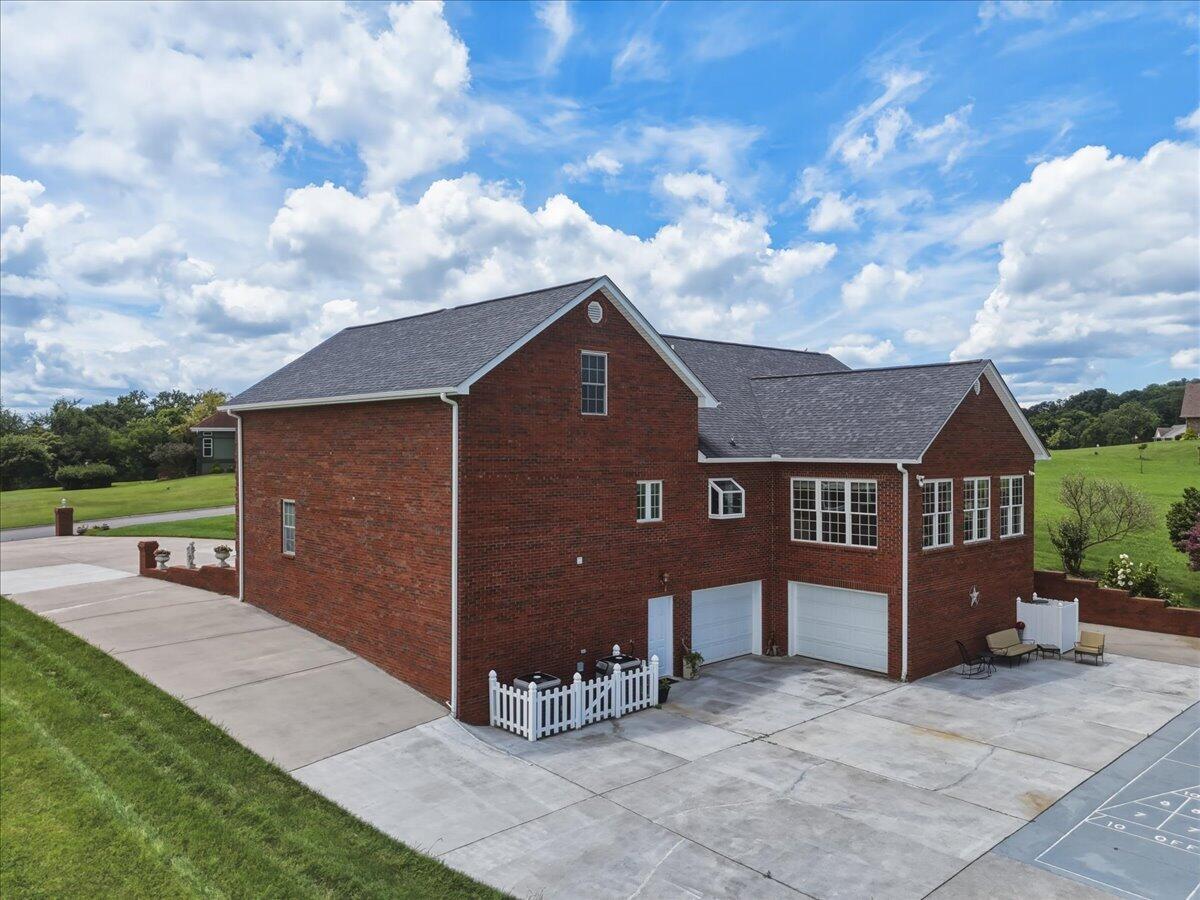
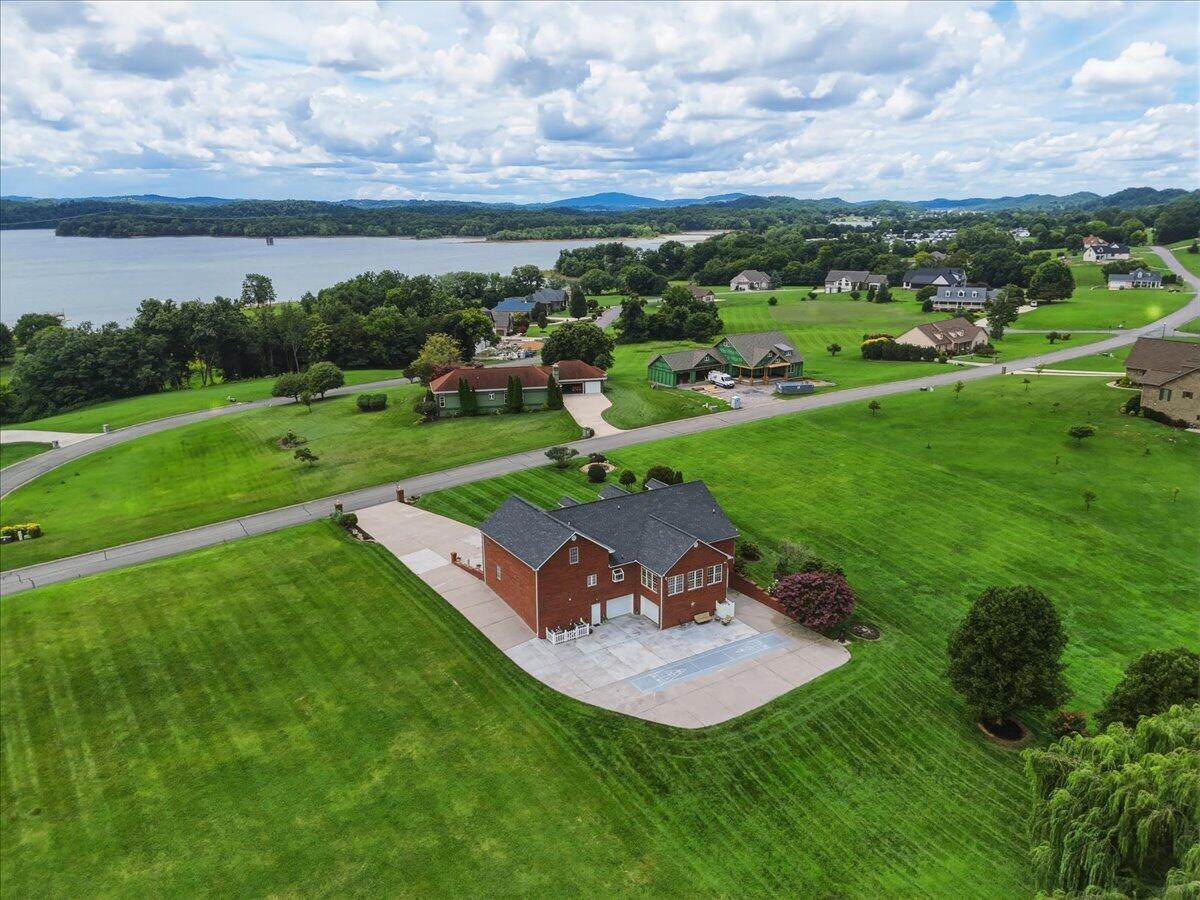
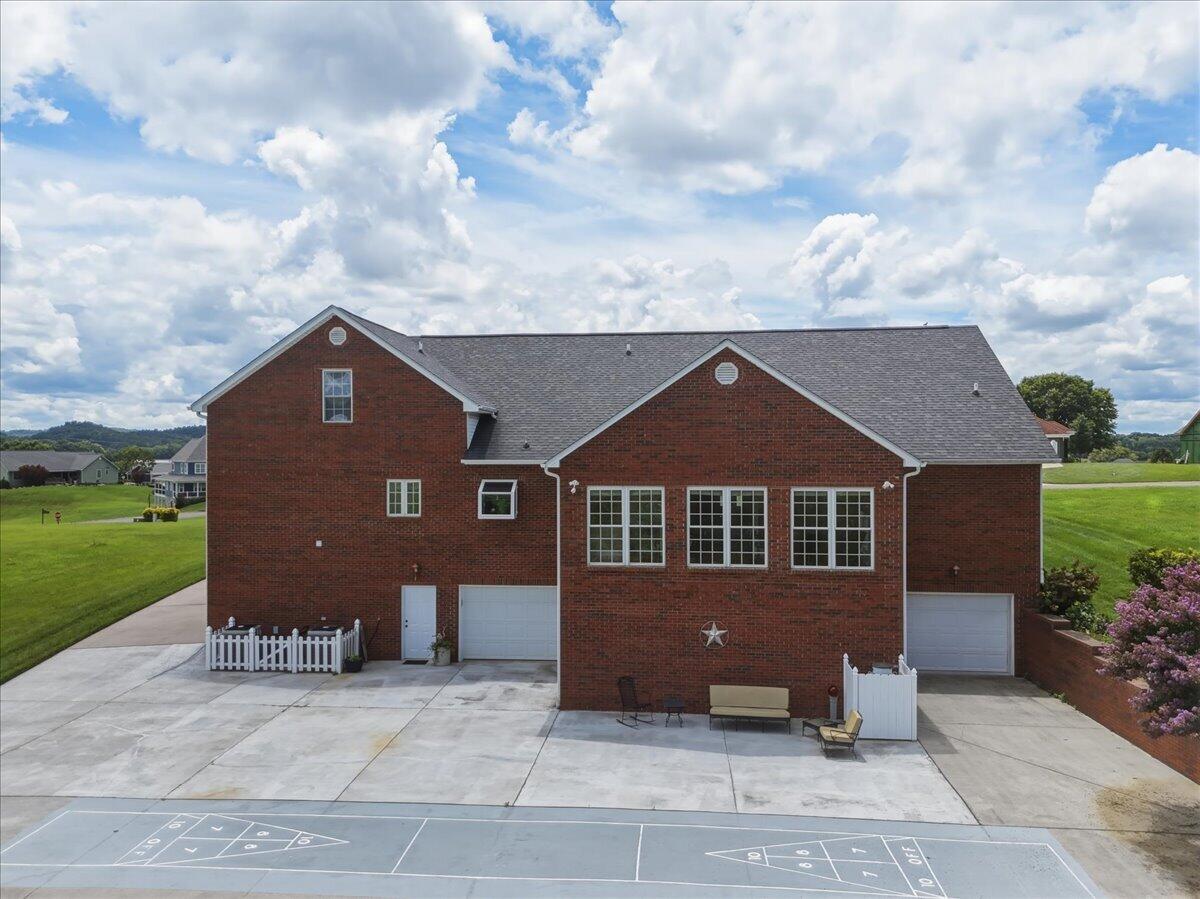
Red-brick home with two garage doors, a broad concrete driveway, and a marked play area.
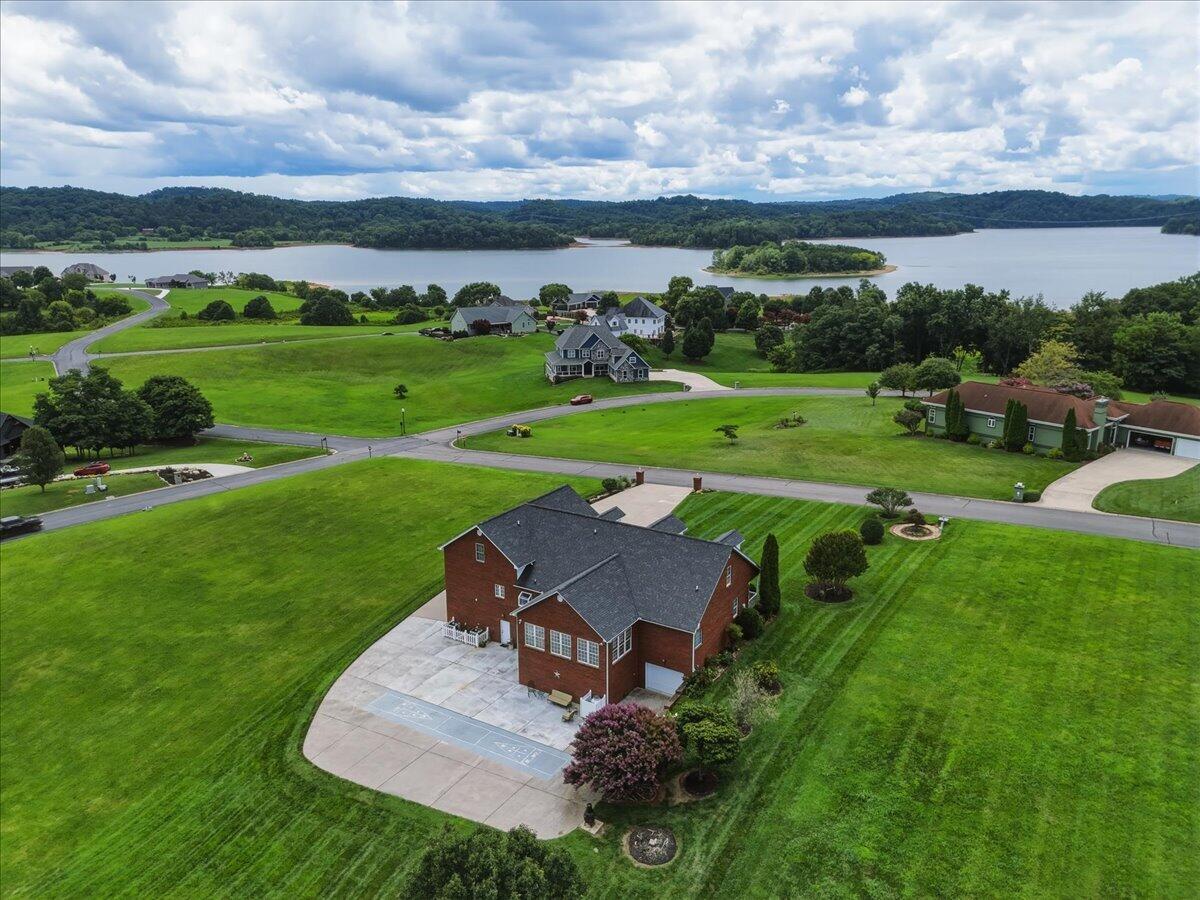
Red-brick home with multiple garage doors, a broad driveway, patio seating, and a shuffleboard court.
Aerial view of a house with a large lawn, paved driveway, patio, and narrow swimming pool.
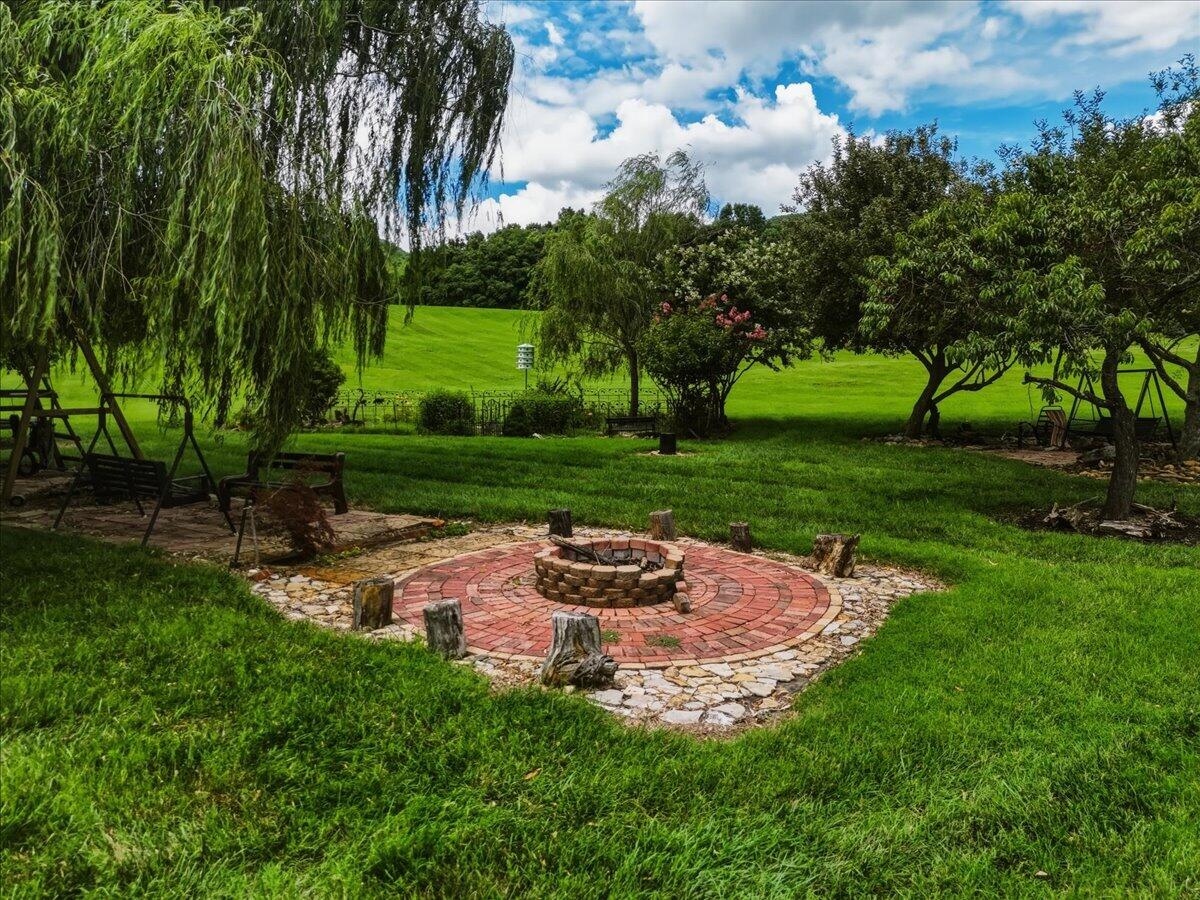
Backyard fire pit patio surrounded by lawn, mature trees, and outdoor swings.
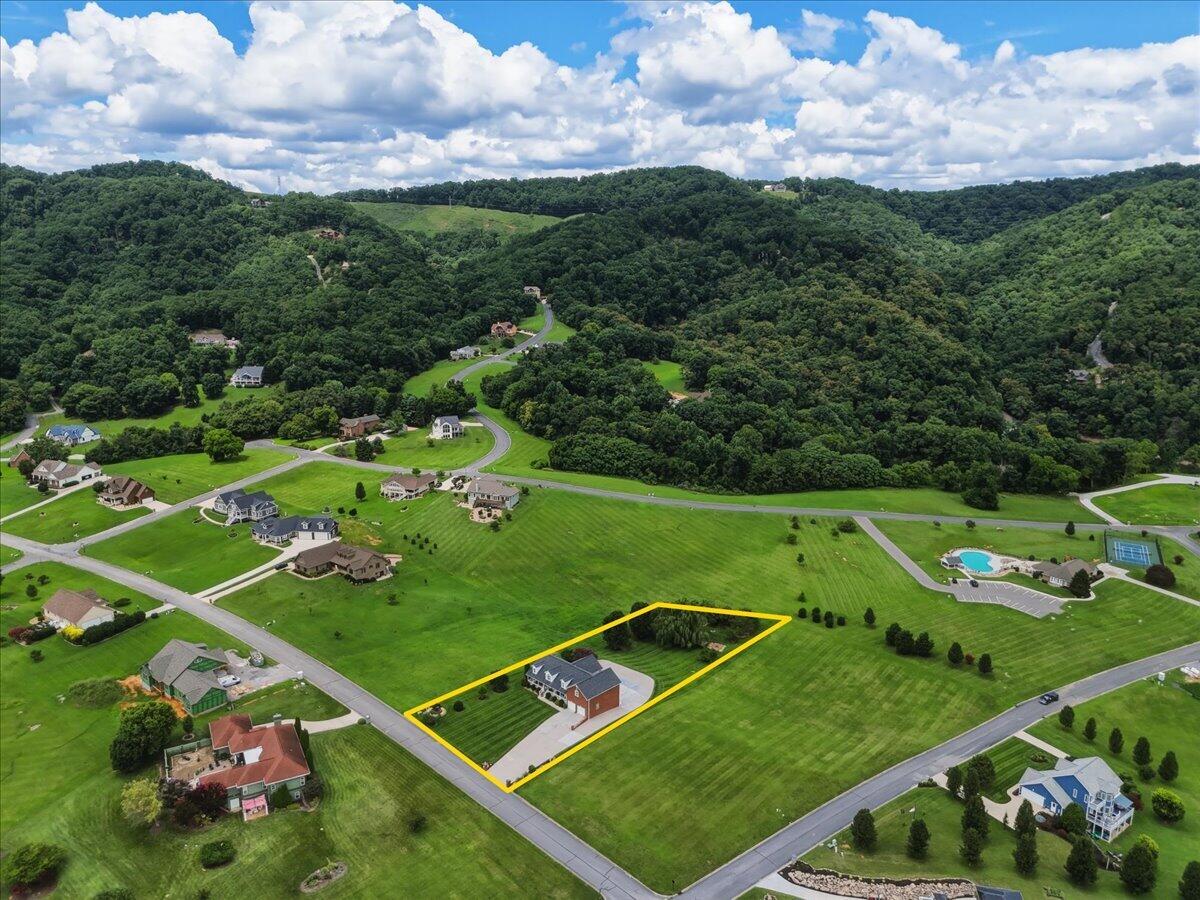
Aerial view of a home on a yellow-outlined lot beside wooded hills.
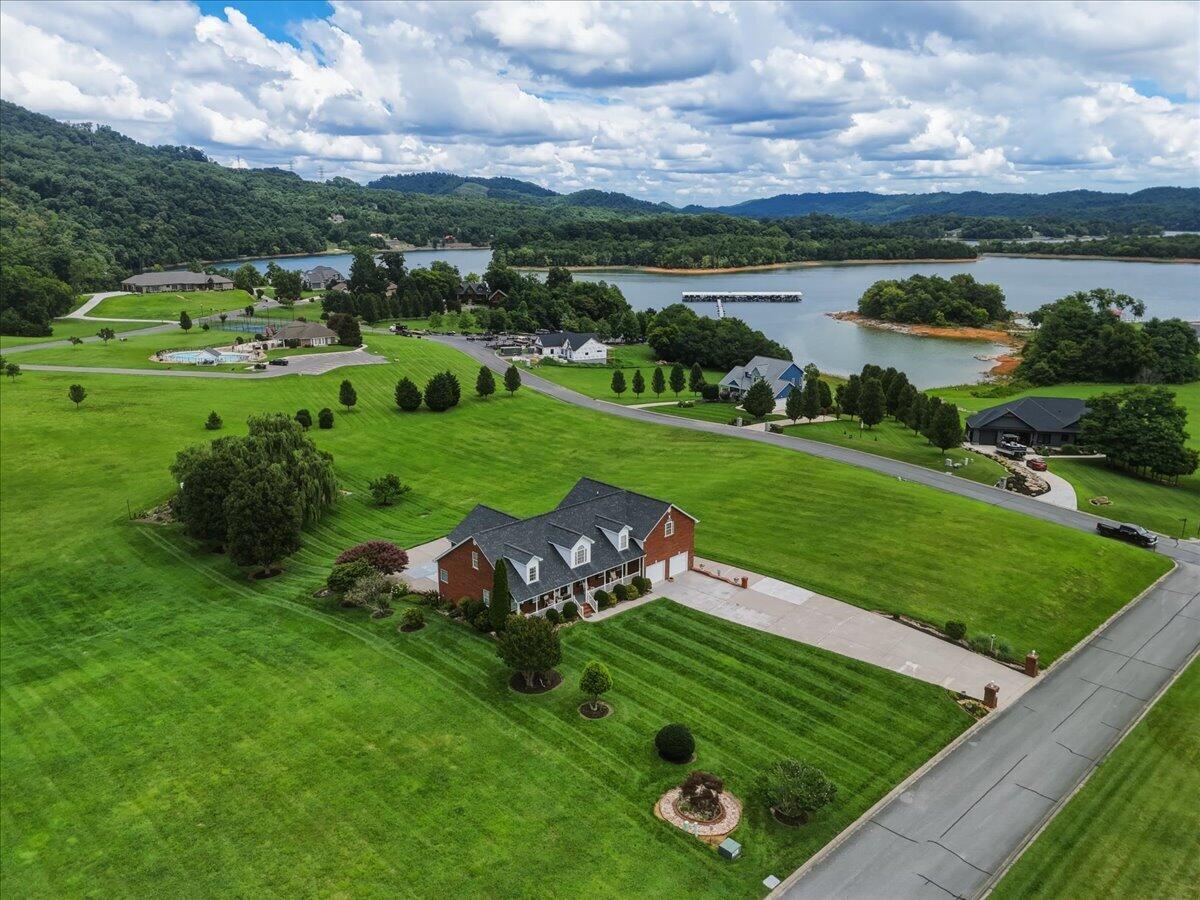
Aerial view of a home beside a lake, with a dock, lawns, and wooded hills.
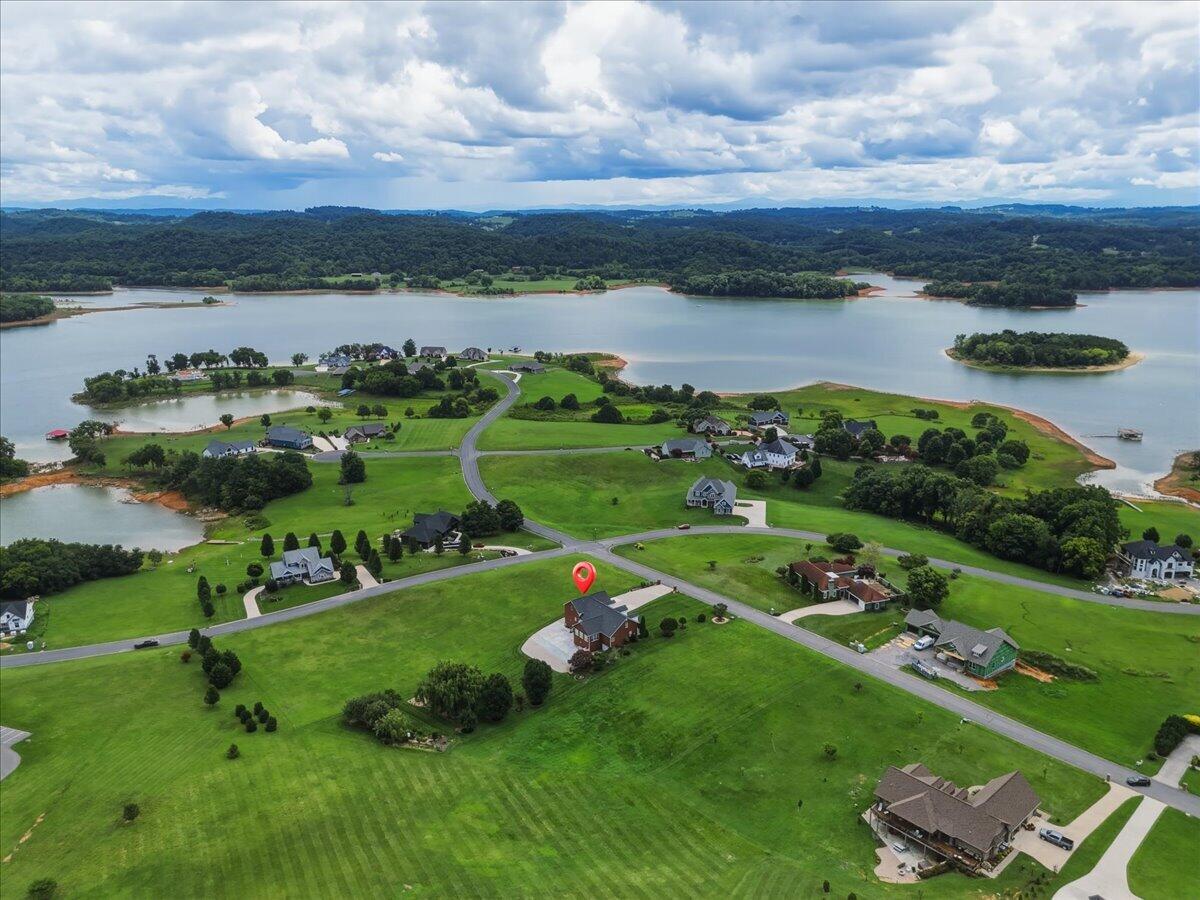
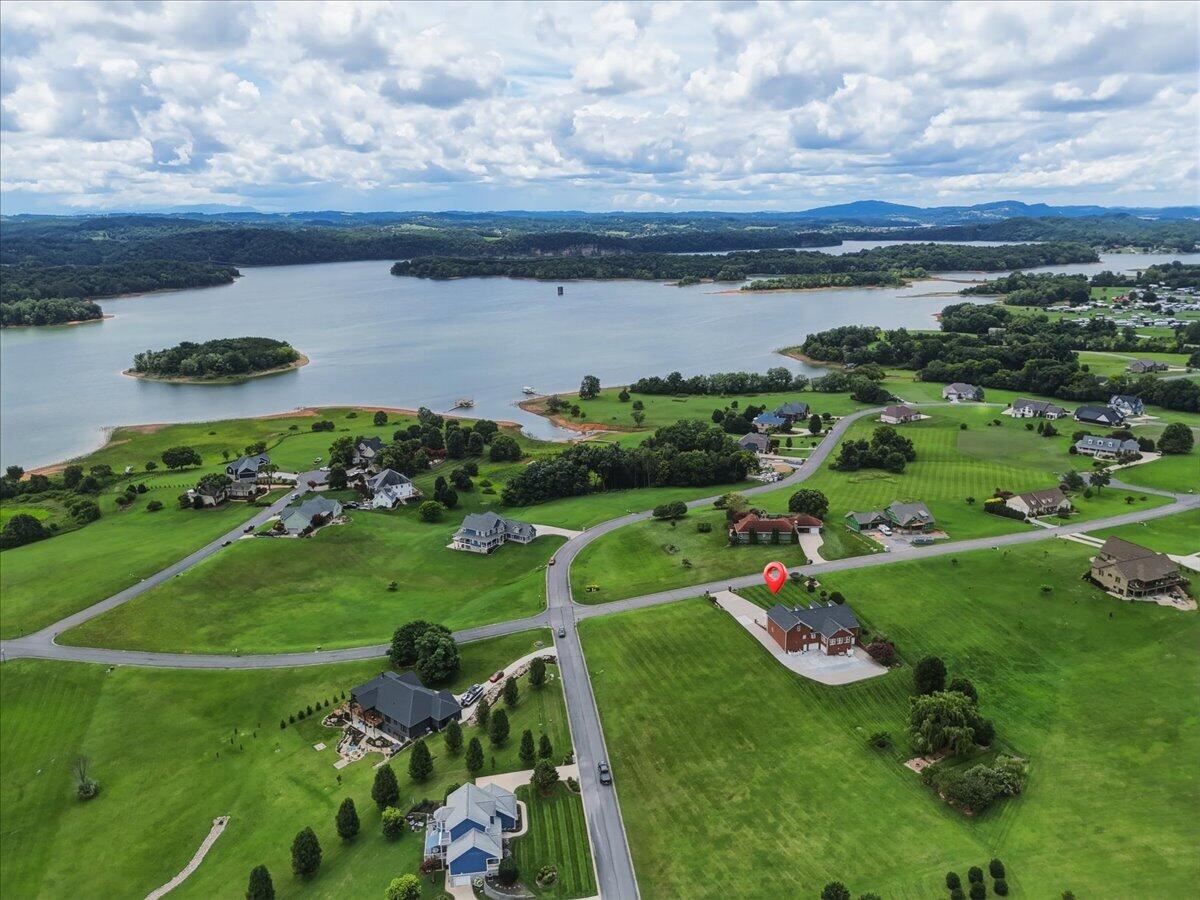
Aerial view of a lakeside neighborhood, with the featured home marked beside expansive green lawns.
Aerial view of a brick home in a lakeside neighborhood, marked in red beside the water.
Aerial view of a brick home and broad lawn, with a lake and wooded shoreline beyond.
Aerial view of a brick home and broad lawn beside a lake with a wooded island.
Aerial view of a brick home beside a broad lawn, with lake and hills beyond.
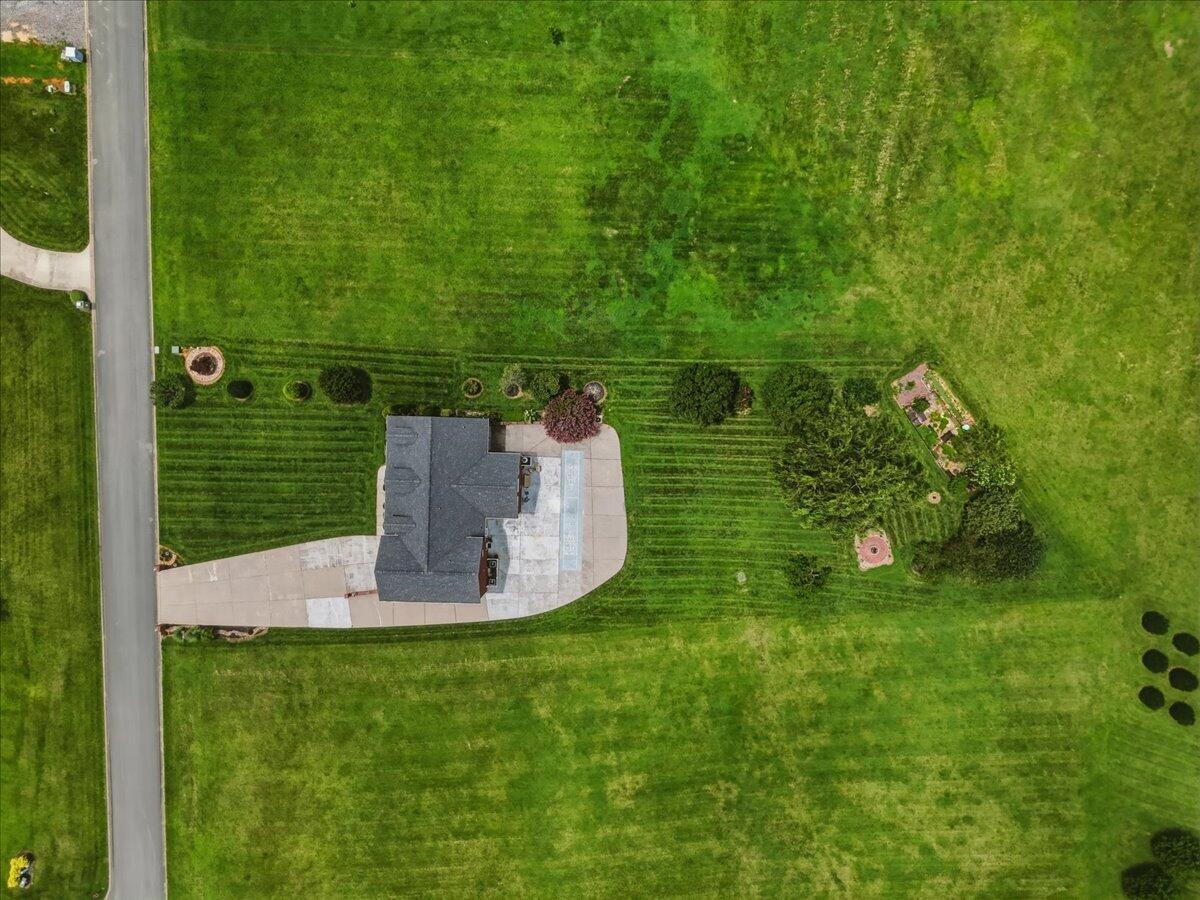
Aerial view of a brick-and-siding home with a long driveway and expansive striped lawn.
Brick house with a broad driveway and manicured lawn, viewed from above with wooded hills beyond.
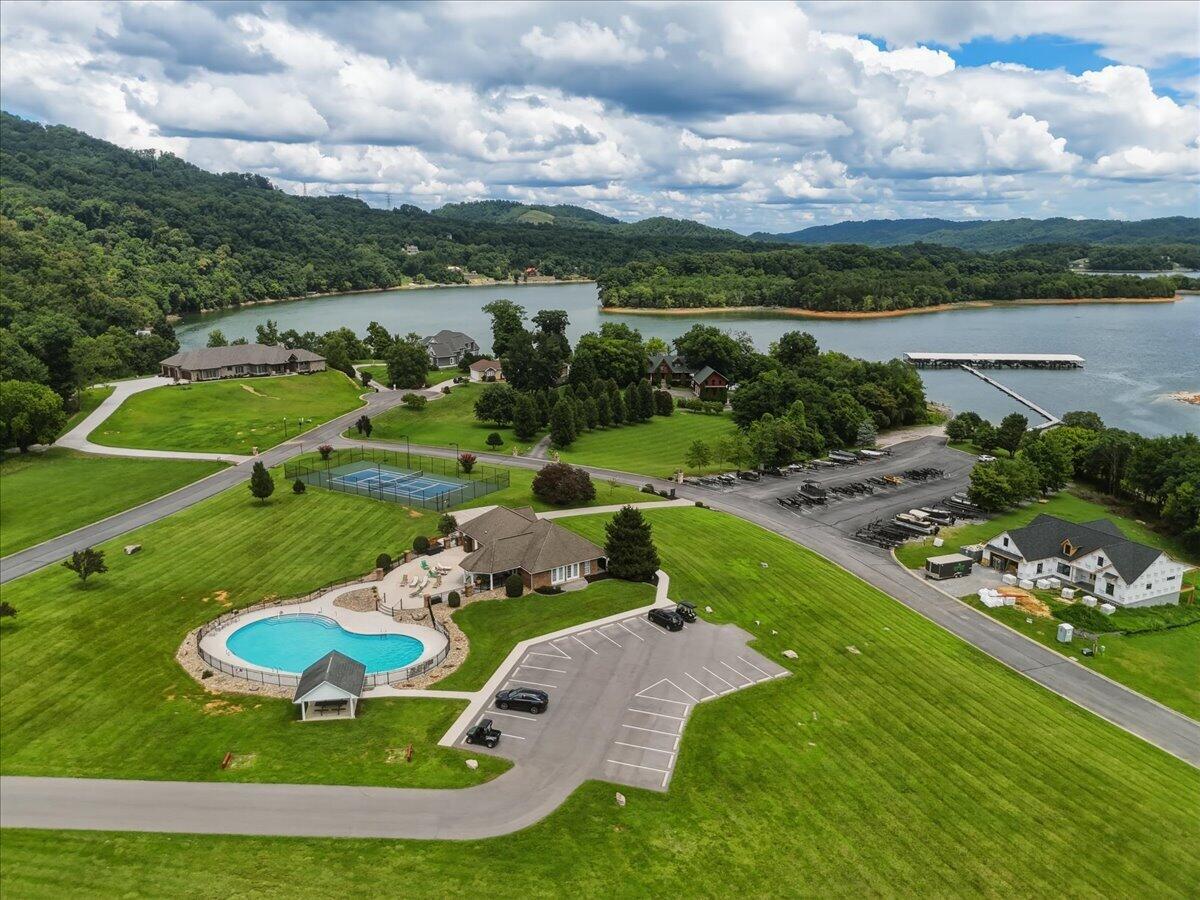
Aerial view of lakeside homes with a pool, tennis court, and dock beside wooded hills.
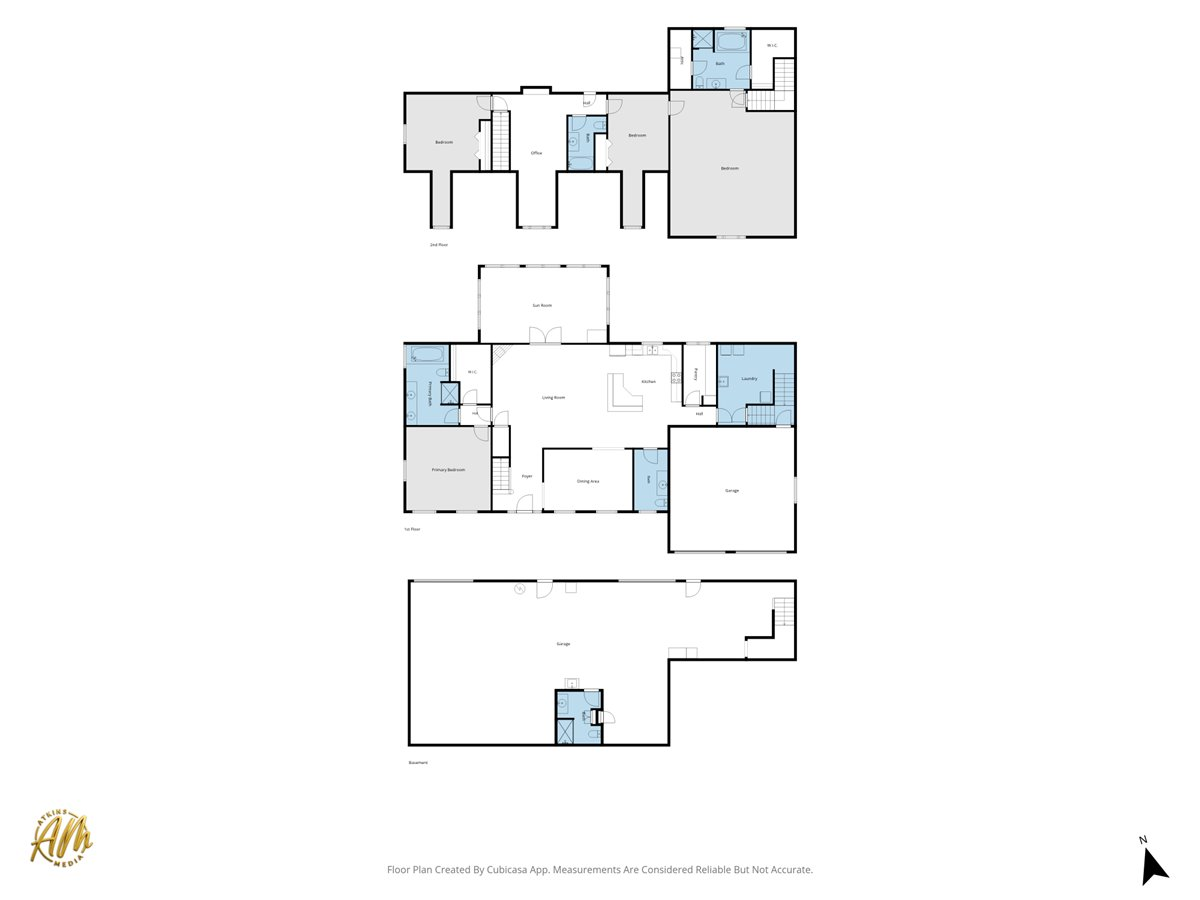
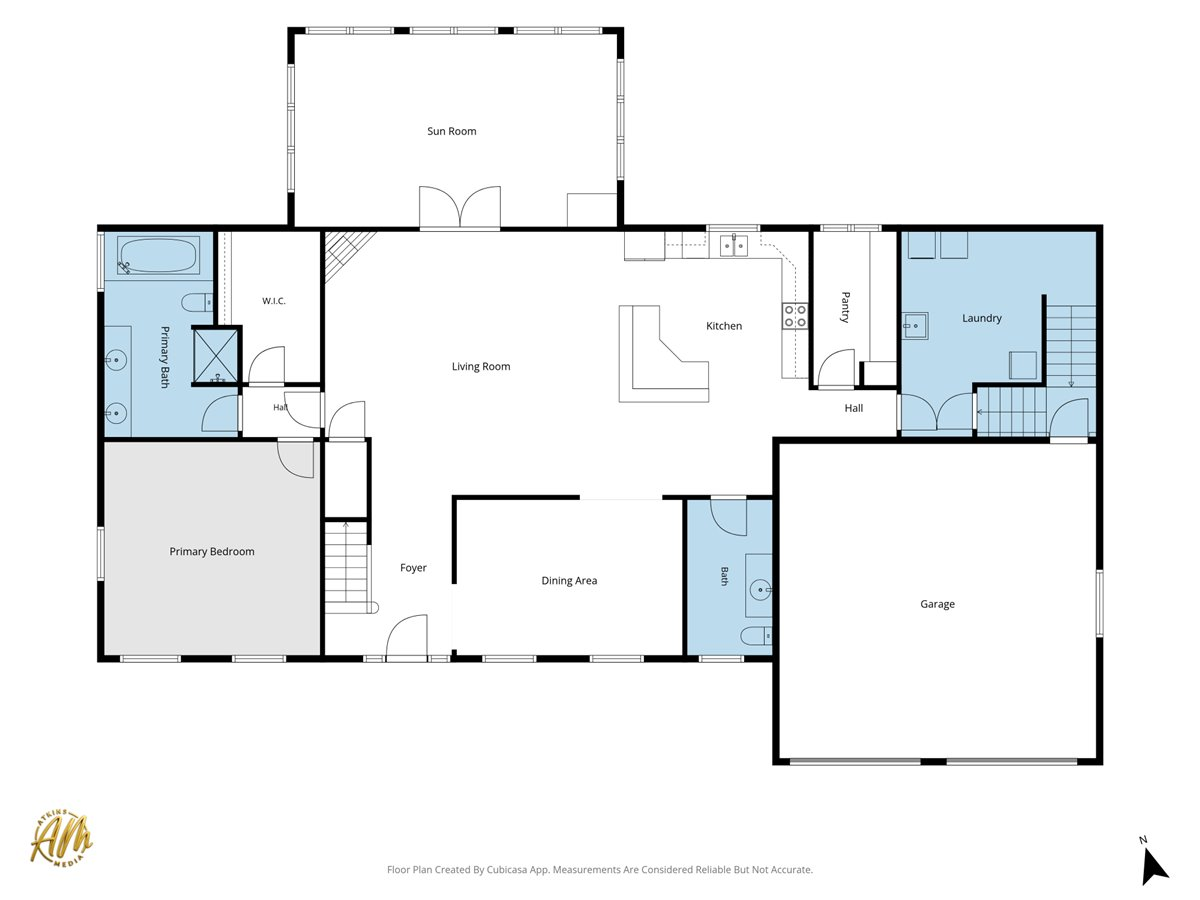
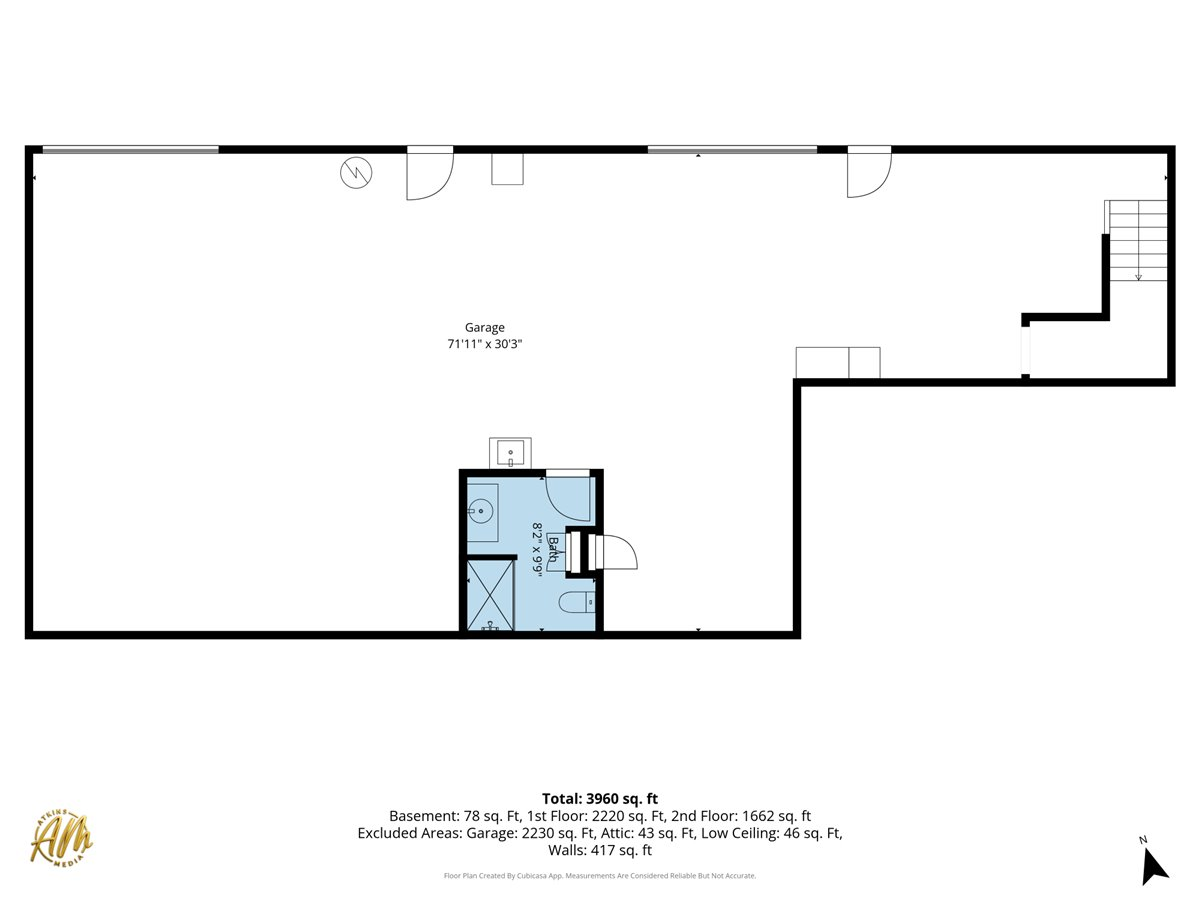
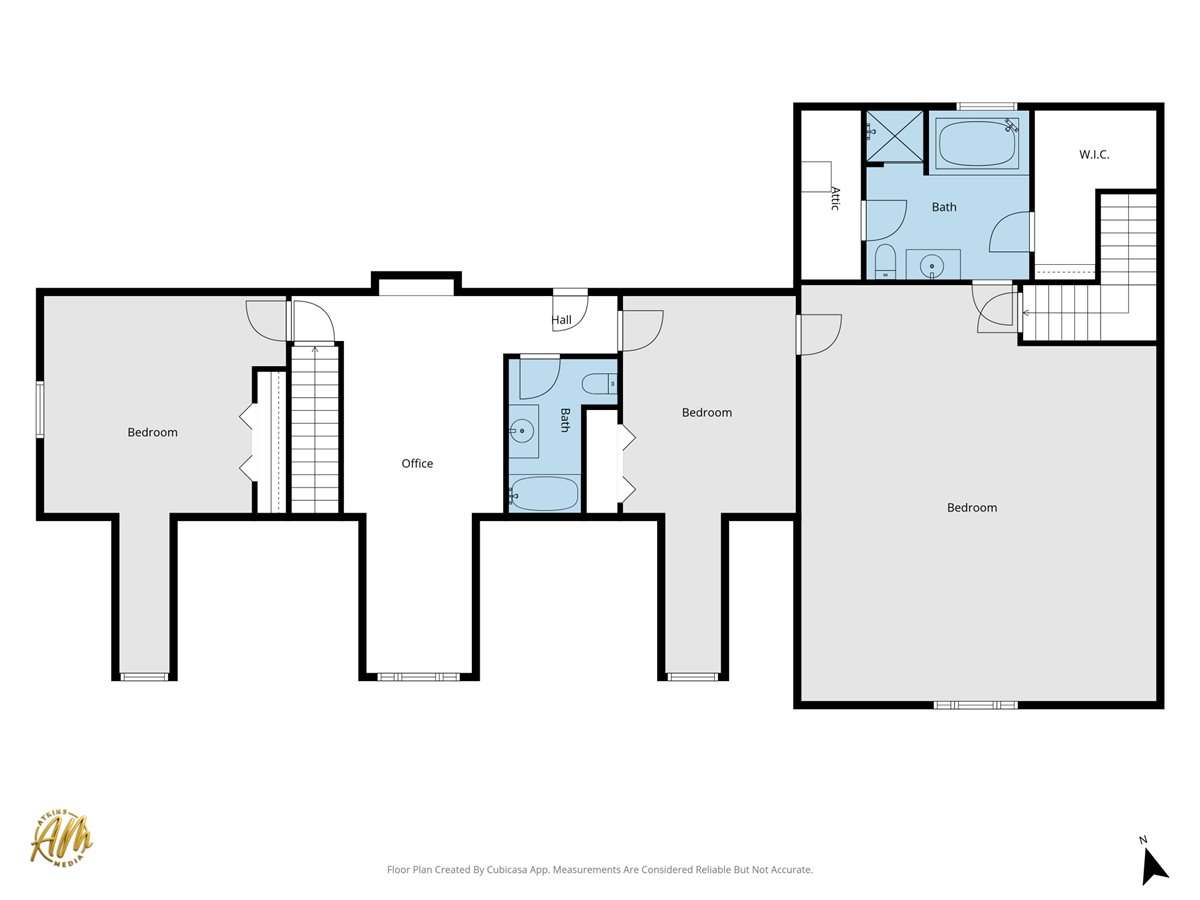
Three-level floor plan showing the first floor, second floor, and basement.
Floor plan with a sun room, open living and kitchen area, primary suite, laundry, and attached garage.
Floor plan showing a large garage, bathroom, stairs, and square-footage measurements.
Floor plan showing three bedrooms, an office, two baths, an attic, walk-in closet, and stairs.
VIEW PHOTOS
$875,000

1225 Legacy Bay Drive

3 Beds 5 Baths 4,462 Sq.Ft. 1.03 Acres

Description

1225 Legacy Bay Drive | Mooresburg, TN

Welcome to an extraordinary opportunity to experience luxury lake living in the highly desirable Legacy Bay community on Cherokee Lake. This exceptional all-brick home combines elegant living spaces, breathtaking mountain and lake views, and resort-style amenities to create a lifestyle that's truly second to none.

Just steps from your back door, you'll enjoy the beautiful neighborhood pool, along with access to tennis courts, pickleball courts, and a private marina where homeowners can dock their boats for an affordable annual fee. Whether you're spending the day on Cherokee Lake or relaxing poolside, every day feels like a vacation.

A sprawling covered front porch welcomes you home and provides the perfect place to unwind while taking in the picturesque mountain and lake views. Inside, the expansive main level is designed for comfortable everyday living and effortless entertaining. The spacious formal dining room offers plenty of room for large family gatherings, while the open-concept living room features a warm gas fireplace and flows seamlessly into a spectacular sunroom surrounded by the peaceful beauty of East Tennessee.

The spacious kitchen is both functional and inviting, featuring abundant cabinetry and drawer storage, a breakfast bar, a charming garden window, and an oversized walk-in pantry with space for a second refrigerator. A convenient second staircase leads from the pantry to the upper level, adding both character and functionality.

The luxurious primary suite serves as a private retreat, complete with a spacious ensuite bath featuring a relaxing jetted tub, separate shower, and generous space to begin and end each day in comfort.

Upstairs, you'll find an expansive bonus room, two additional bedrooms, and two full bathrooms, offering wonderful flexibility for family, guests, hobbies, or a home office.

Outdoor living is every bit as impressive as the interior. A massive rear patio, complete with its own shuffleboard court, creates the perfect setting for entertaining or simply enjoying the peaceful surroundings. Gather around the incredible fire pit on cool Tennessee evenings, tend to the fenced garden, or enjoy the property's fruit trees. An artesian well provides an added touch of self-sufficiency and charm.

The full basement offers tremendous storage and versatility, including a fifth full bathroom with a shower and ample space for your boat, golf cart, workshop, and all of your lake toys. With five garage spaces and both upper and lower driveways, you'll have room for vehicles, recreational equipment, and guests alike.

Thoughtfully maintained and beautifully updated, the owners have invested in a new roof, a high-efficiency HVAC system, and a radon mitigation system, providing peace of mind and long-term value.

If you've been searching for a home that offers space, comfort, exceptional amenities, and the unmatched beauty of Cherokee Lake, 1225 Legacy Bay Drive delivers it all. Come experience the best of East Tennessee living in one remarkable property.
Share Property

Location

1225 Legacy Bay Drive, Mooresburg, TN 37811

Status

For Sale
Michael D Turner

Michael D Turner

TITLE

Real Estate Agent

Property Amenities

Interior
Laundry room Main Level
Fireplace Family Room, Gas Log
Appliances Dishwasher, Electric Cooktop, Electric Range, Microwave, Refrigerator, Water Softener
Flooring Carpet, Ceramic Tile, Hardwood
Total Bedrooms: 3
Half Bathrooms: 1
Full Bathrooms: 4
Other Interior Features Eat-in Kitchen, Breakfast Bar, Built-in Features, Ceiling Fan(s), Double Vanity, Entrance Foyer, Open Floorplan, Pantry, Primary Downstairs, Stone Counters, Storage, Tray Ceiling(s), Walk-In Closet(s)
Area & Lot
Lot Area 1.03 Acres
Living area 4,462 Sq.Ft.
MLS® ID 712262
Year Built 2004
High School Cherokee
Middle School Rogersville
Elementary School Mooresburg Elementary
Water Frontage Marina in Community
View Description Garden,Lake,Mountain(s),Pool,Water
Architecture Styles Cape Cod
Type Residential
Status For Sale
Exterior
Stories 2
Pool Community, Outdoor Pool
Air conditioning Ceiling Fan(s), Central Air, Electric, Heat Pump
Heat type Central, Fireplace(s), Heat Pump
Water Source Private, Well
Garage Space 5.0
Sewer Septic Tank
Other Exterior Features Fire Pit, Garden
Lot Features Back Yard, Front Yard, Garden, Landscaped, Views
Roof Shingle
Utilities Electricity Connected, Water Connected
Finance
Sales Price $875,000
HOA Fees $41 monthly
Real Estate Tax $2,797 yearly
Red-brick home with white dormers, two garage doors, and a broad driveway on a green lawn.

Schedule a Showing

I would love to show you this beautiful property. Please select your preferred date and time below. I will be in touch shortly to confirm your appointment.
Schedule a Showing

I would love to show you this beautiful property. Please select your preferred date and time below. I will be in touch shortly to confirm your appointment.
Thank you for your interest in 1225 Legacy Bay Drive, Mooresburg, TN 37811. We are reviewing your request and will be in touch shortly!

Mortgage Calculator

Estimate your monthly mortgage payment, including the principal and interest, property taxes, and HOA. Adjust the values to generate a more accurate rate.

All estimates are provided for informational purposes only. Actual amounts may vary.
$0,000 Your Payment 20 15 65
$0,000 Your Payment

Work With Michael

Ready to make your next move? Michael Turner brings local knowledge, personalized guidance, and genuine care to every real estate journey in Morristown and beyond. Let’s connect today.